
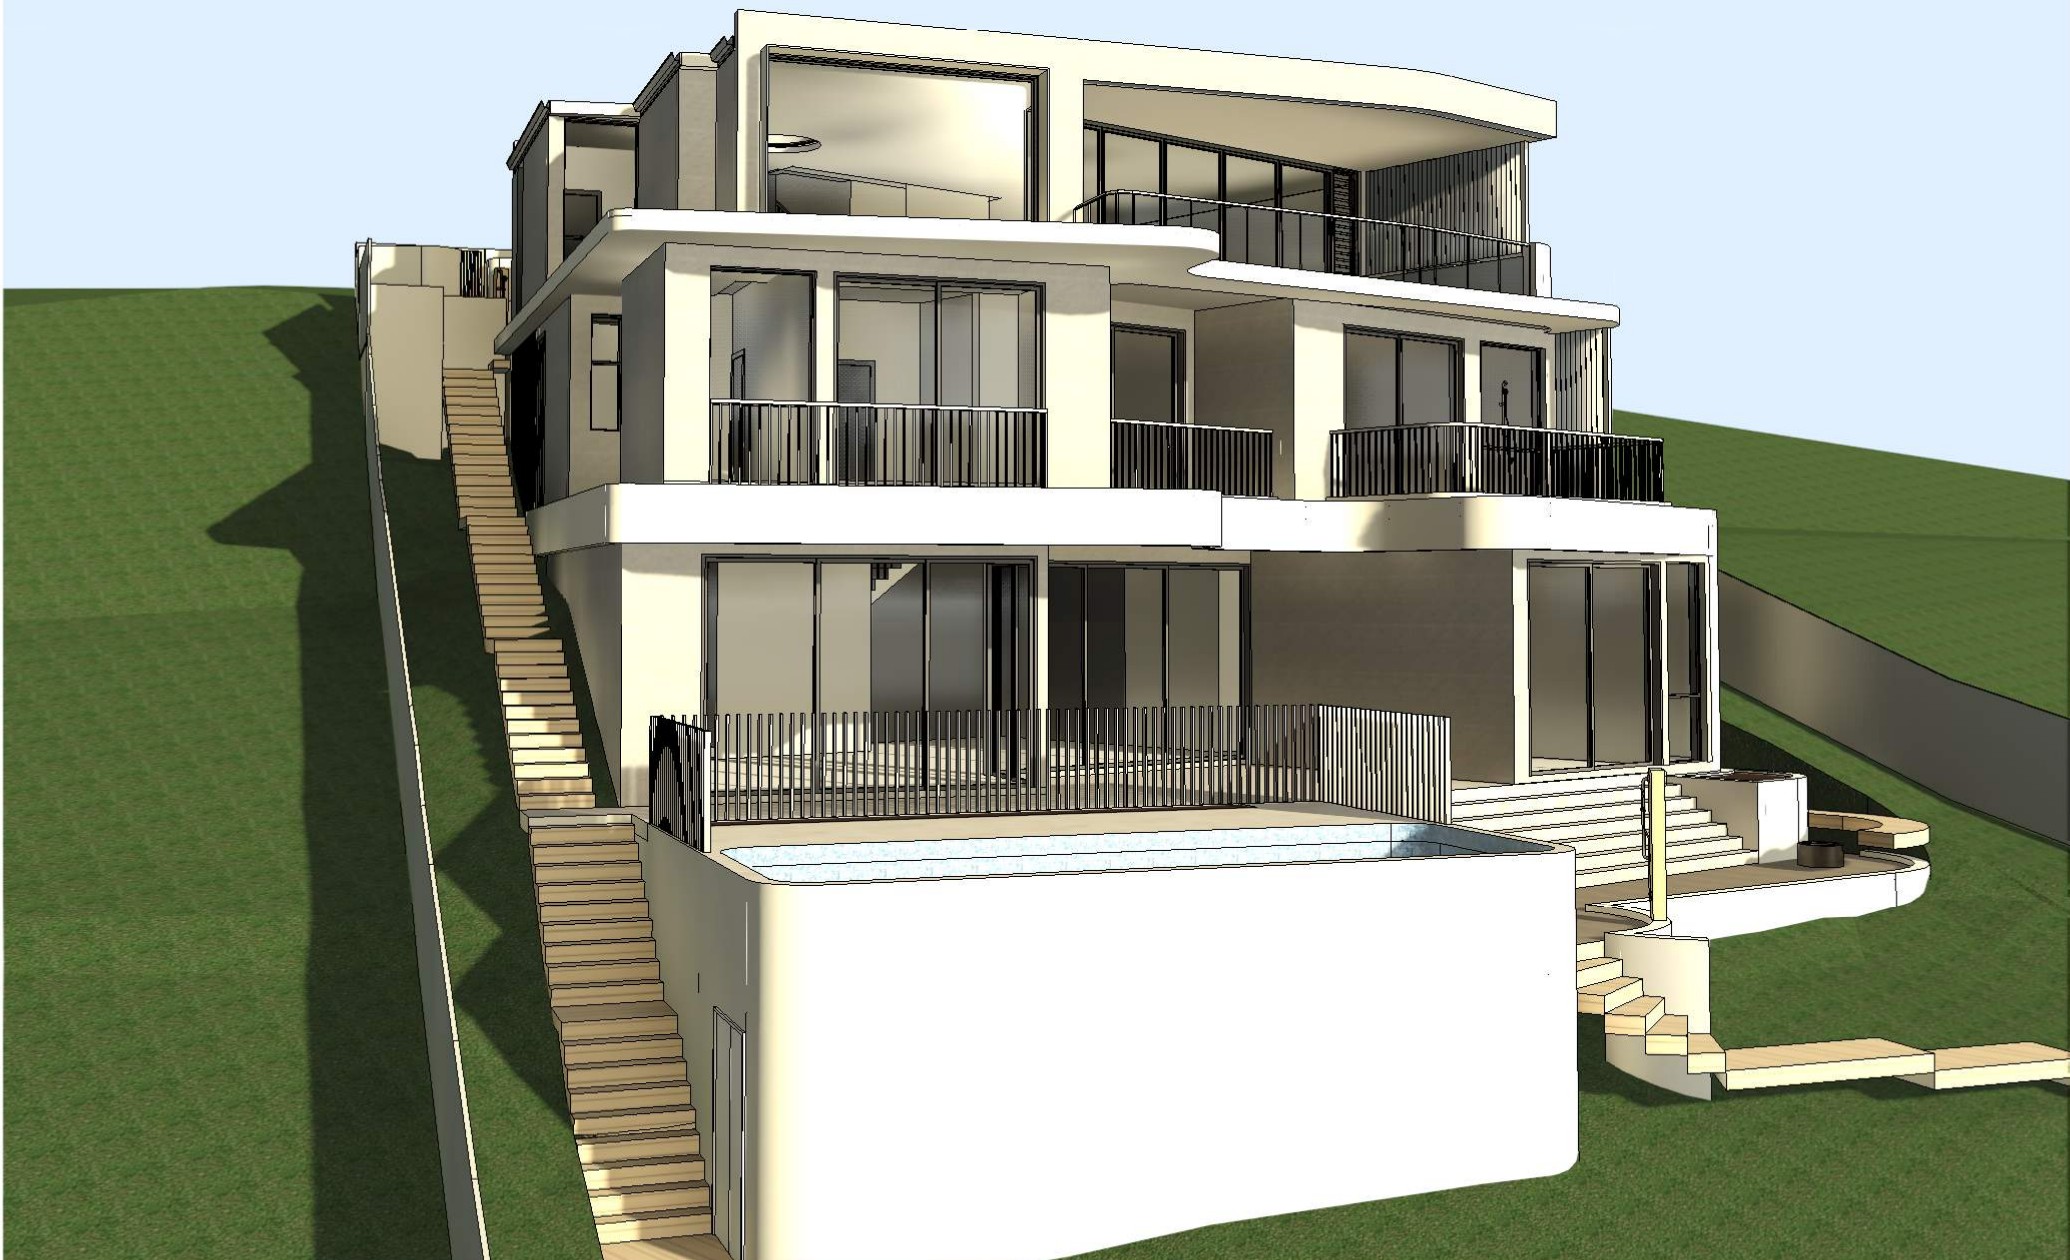
30 Norma Road,
Palm Beach.
Dear Joseph,
Thank you for the opportunity to provide our cost proposal for the project in planning at
30 Norma Road, Palm Beach NSW 2108.
This proposal prices the works as drawn and specified in the documents supplied:
- 30 Norma Road PALM BEACH NSW.pdf
Opinion of Probable Cost
Measured off Habitation Design's town application documentation and priced at benchmarked W. rates: the number for the home as drawn and specified.
| W.NORMA | Measurement | Rate | Cost Plan |
|---|---|---|---|
| Floorplate | |||
| Internal Finished Area | 447.35 m² | $15,000.00 /m² | $6,710,250.00 |
| Garage | 52.07 m² | $7,500.00 /m² | $390,525.00 |
| Driveway | 44.23 m² | $1,000.00 /m² | $44,230.00 |
| Externally Finished Area | 160.05 m² | $2,000.00 /m² | $320,100.00 |
| Externally Enclosed Area | 114.51 m² | $6,000.00 /m² | $687,060.00 |
| Planter | 15.48 m² | $3,000.00 /m² | $46,440.00 |
| External Works | |||
| Pool + Spa | 24.17 m² | $200,000.00 | |
| Soft Landscaping + External Works | $500,000.00 | ||
| Total inc GST | $8,898,605.00 |
We would commit to a 396 working day construction program: 18 working months, start to finish.
All consultant fees associated with the project.
Bonds for trees and vegetation.
Authority fees such as council bonds / asset protection / tree protection etc.
Authority fees / service upgrades / CT metering / utility costs.
All connection fees (phone, gas, electrical and water).
Any works outside of the title boundary, including upgrading sewer, gas, power, water, or associated works (inclusive of trenching etc).
Working with or the removal of contaminated material or other latent in-ground conditions.
The Technology Stack.
W.App
Everything on a W. project runs through W.App: workflows and approvals, documents, live site cameras, the 3D model, project intelligence and every conversation with your W. team, in your pocket, every day.
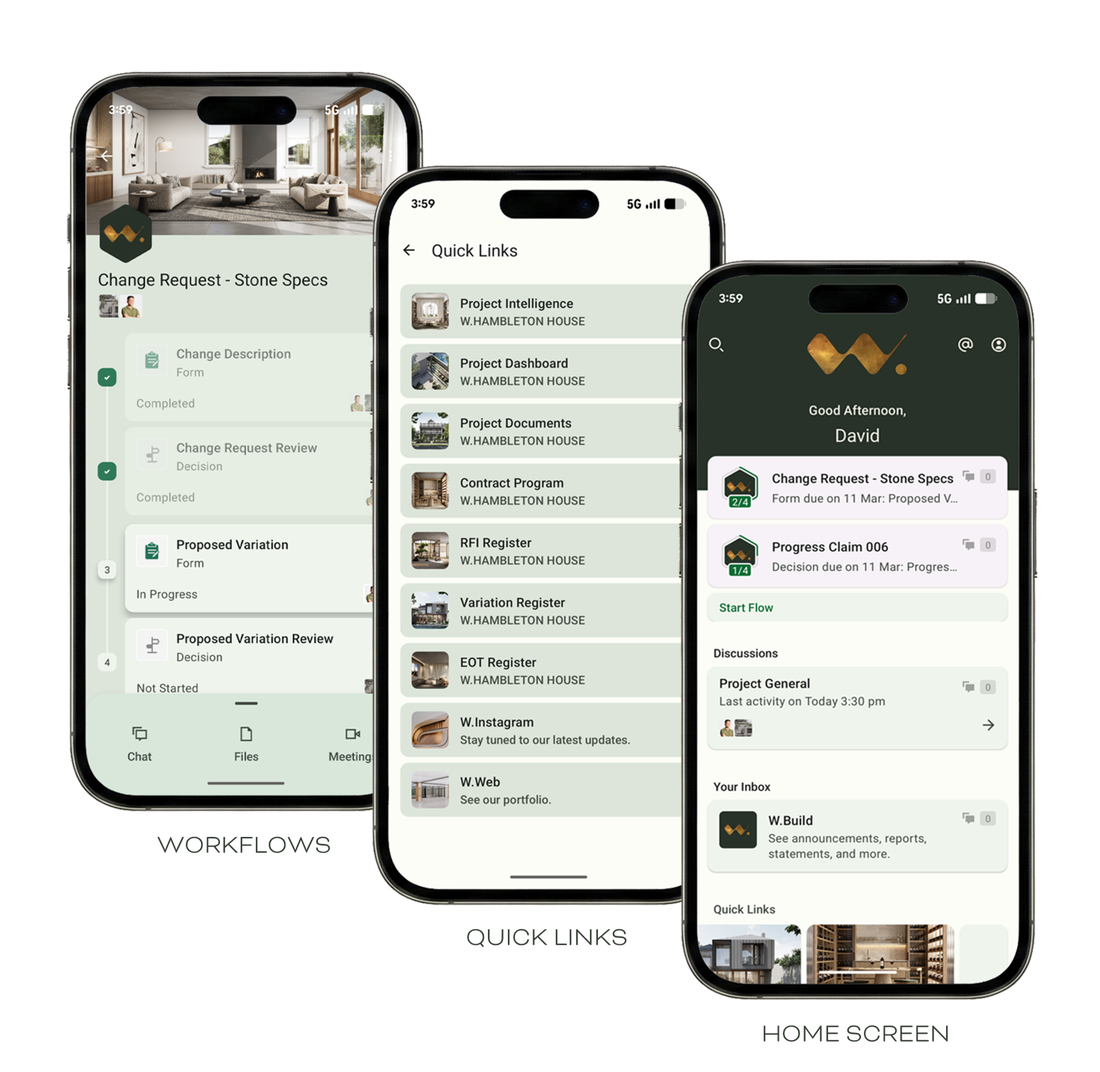
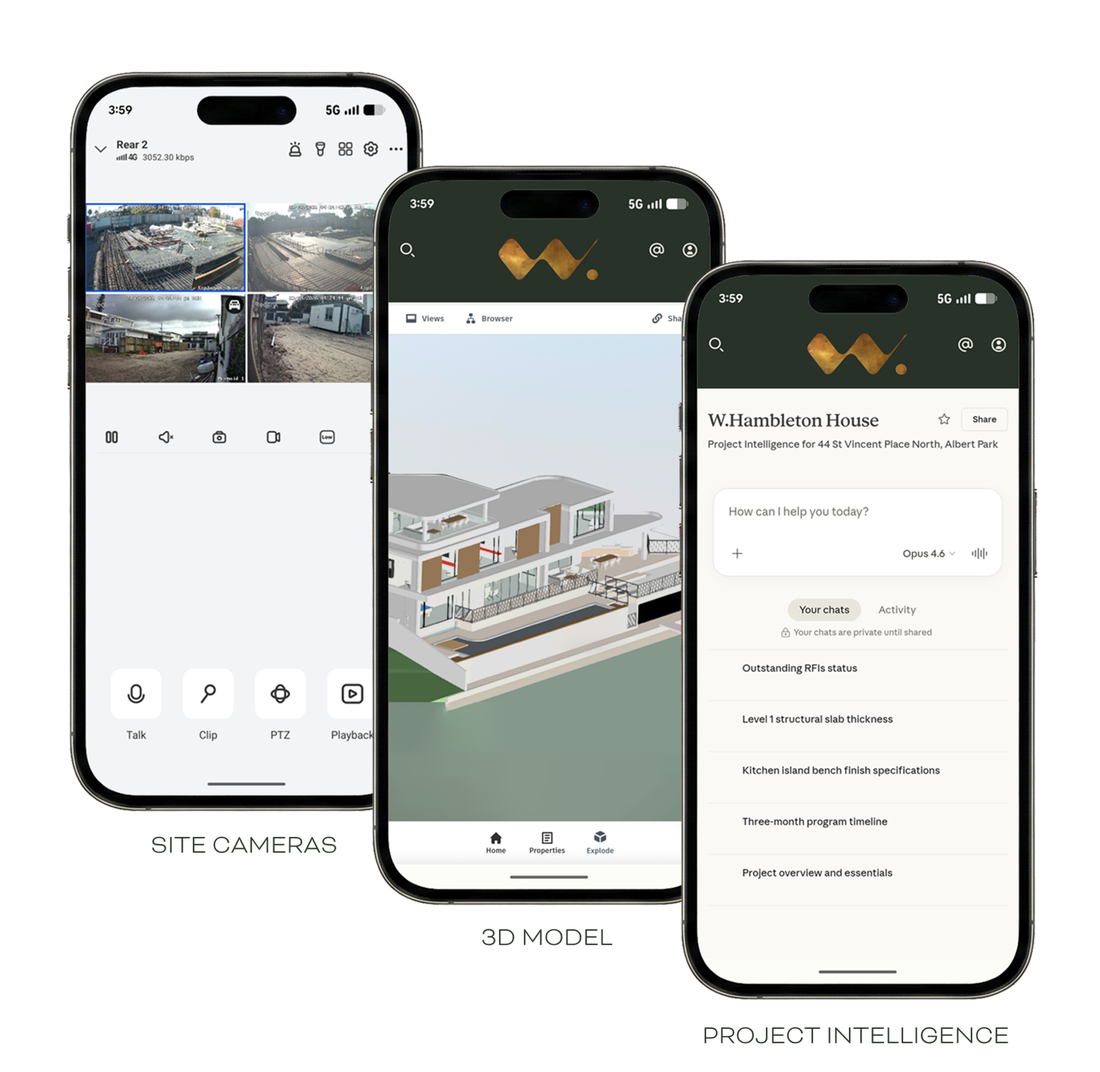
Starlink-connected site cameras give our clients full 24/7 transparency, with no blind spots, beside a private social feed exclusive to the client and the project management team. Every W. site runs the same stack:
Walk through a W. scan.
Below is an interactive 3D scan of a W. Project under construction. These scans are completed at key stages of the build and shared with everyone involved for transparency.
The W. Portfolio.
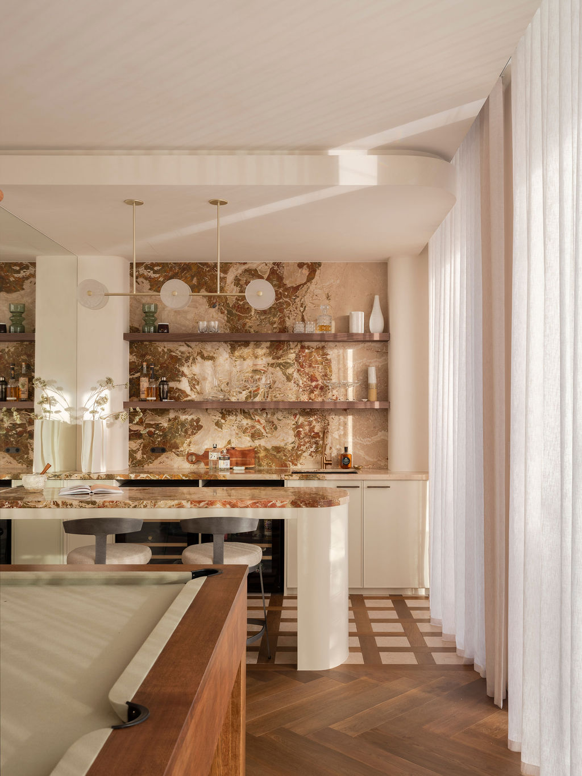
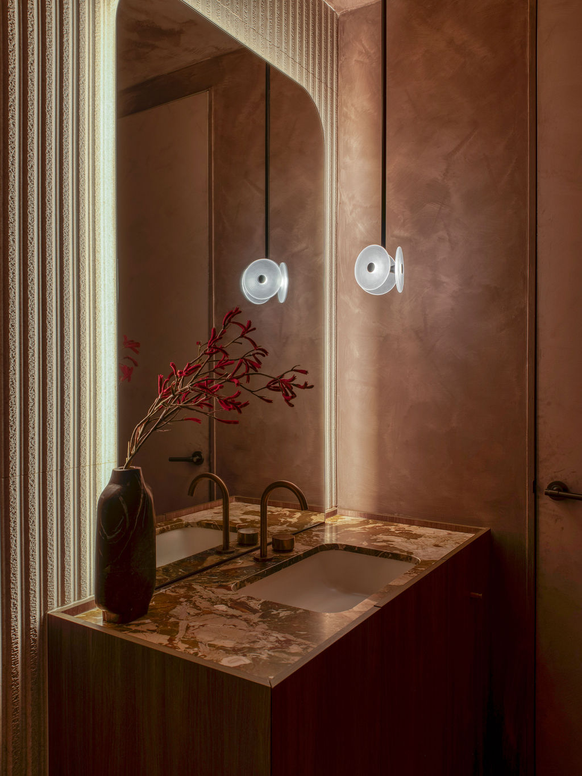
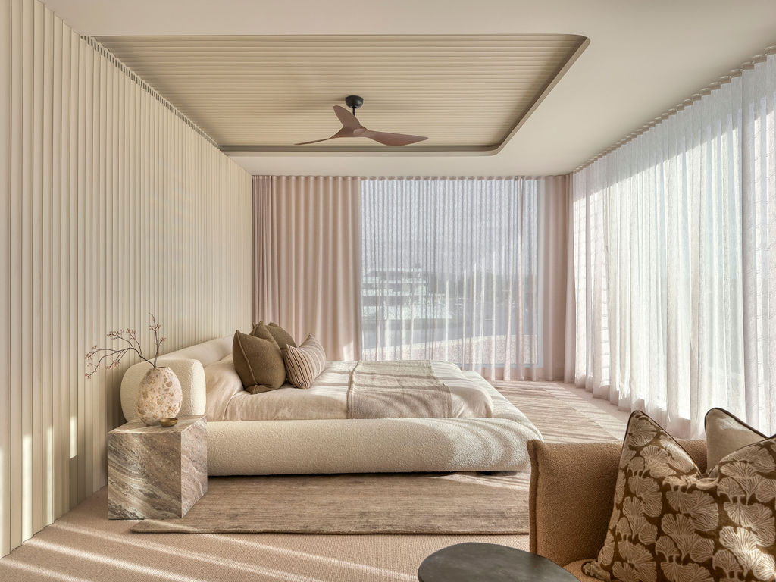
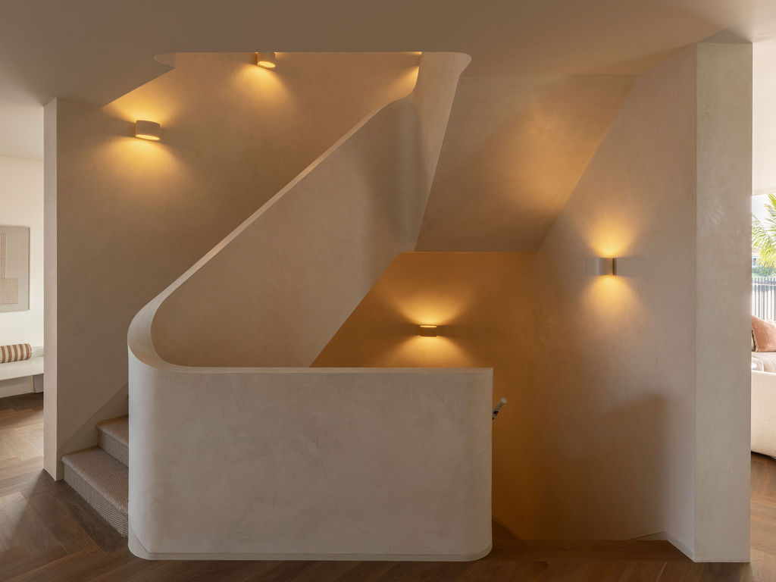
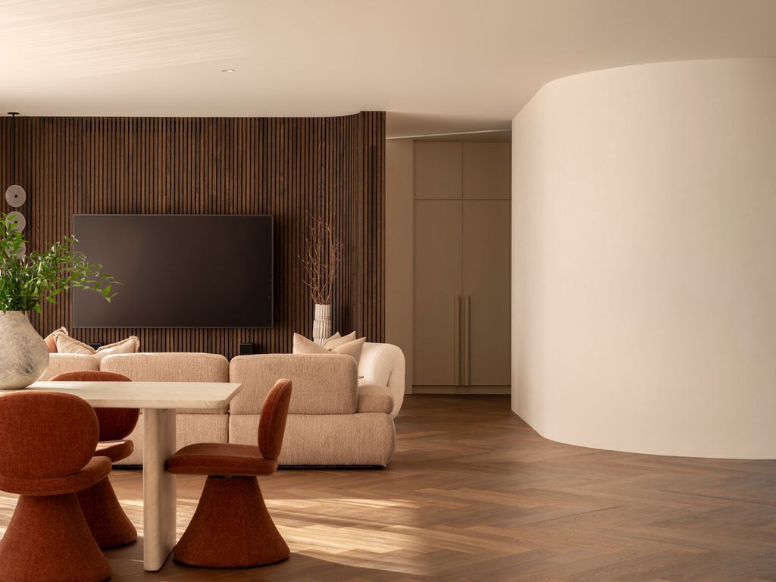
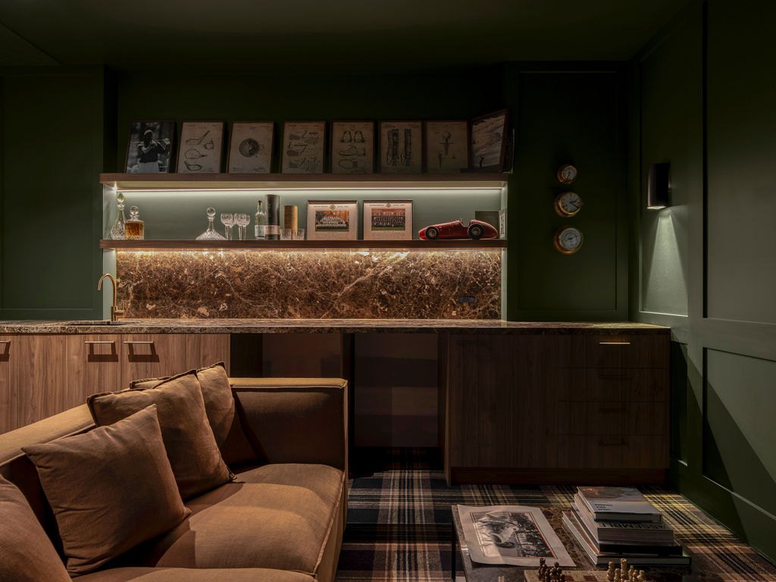
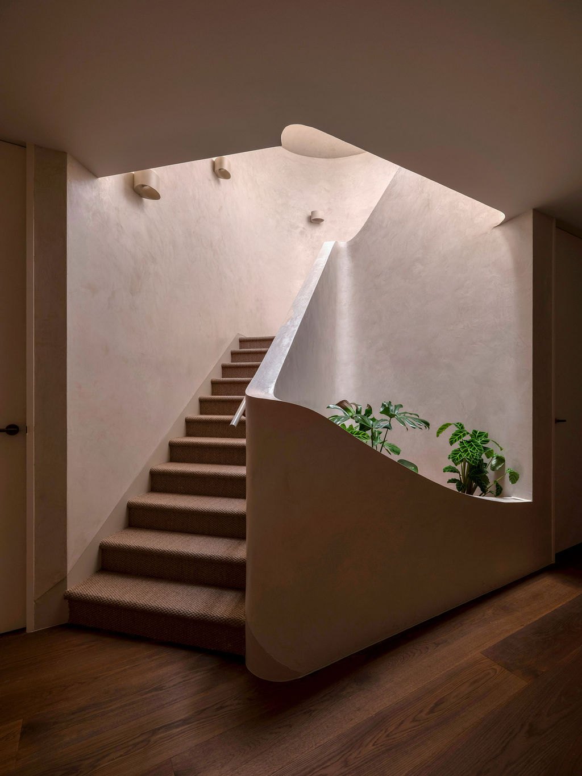
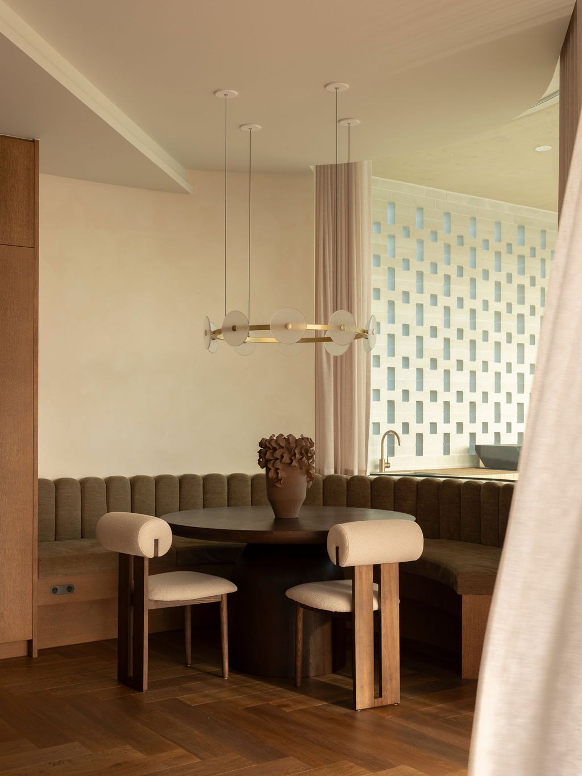
The homes we've delivered, and the live projects under construction today.
Completed Works.
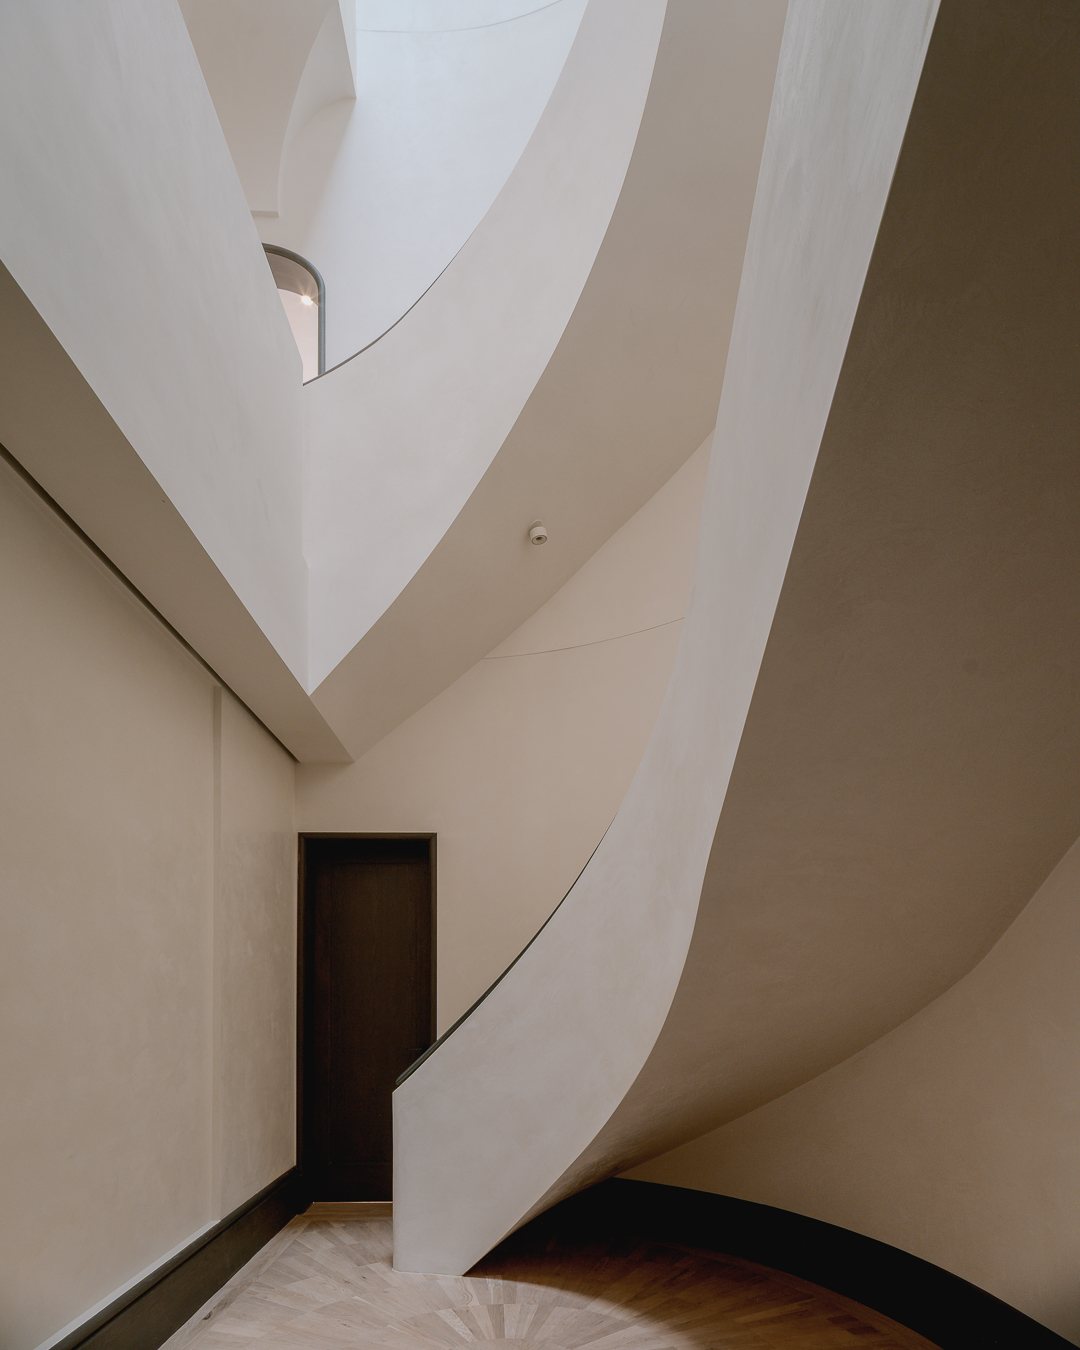
W.SOUTH YARRA
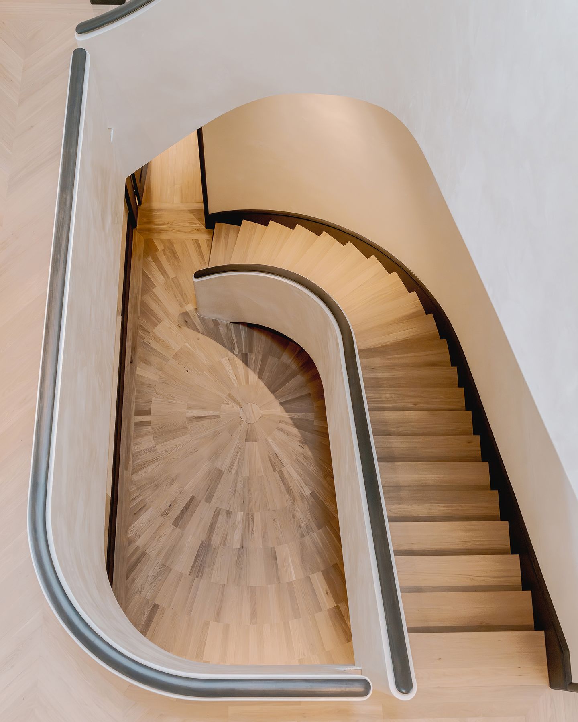
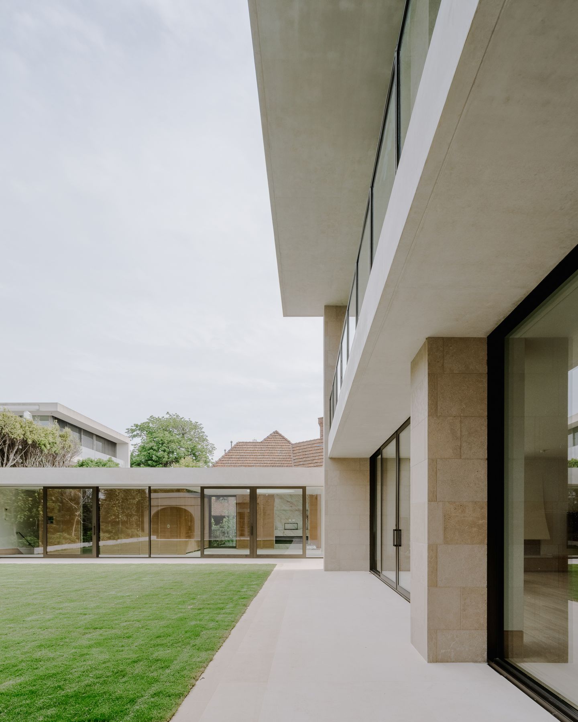
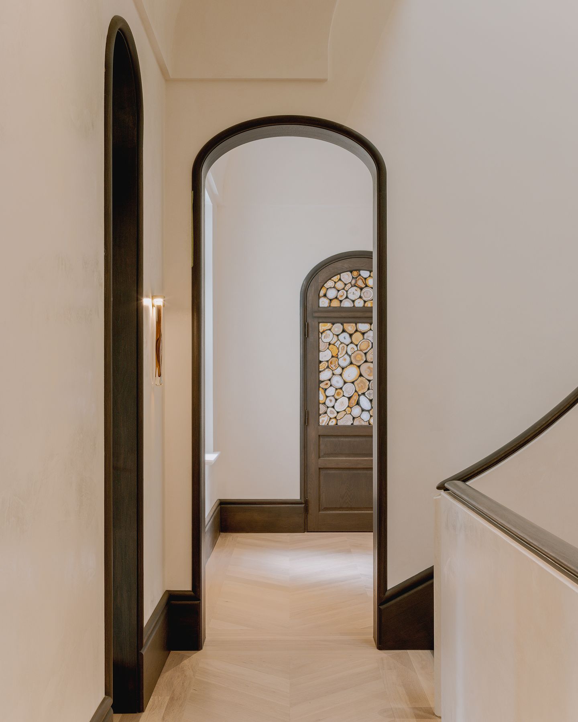
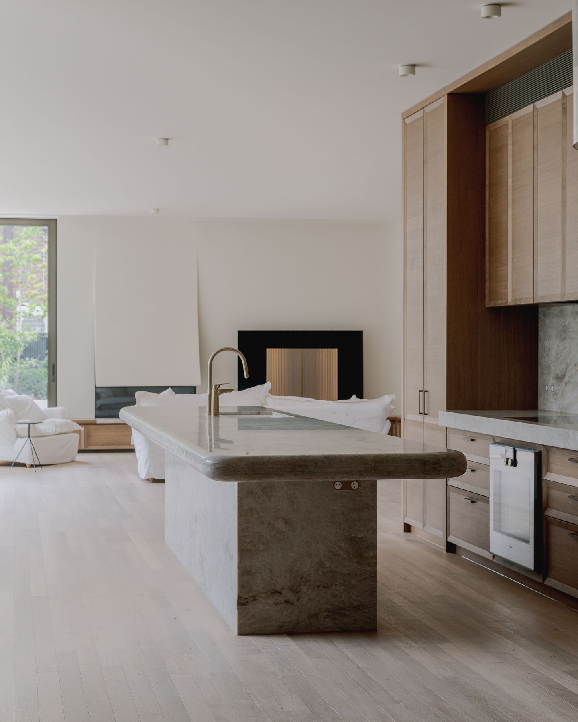
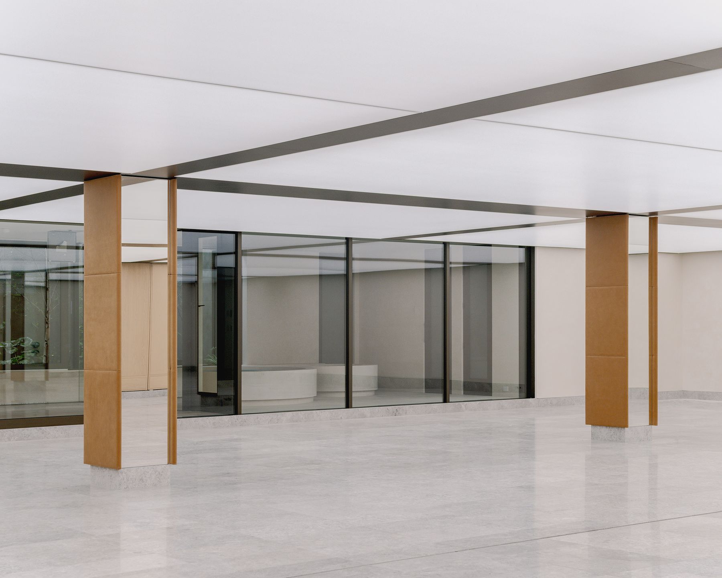
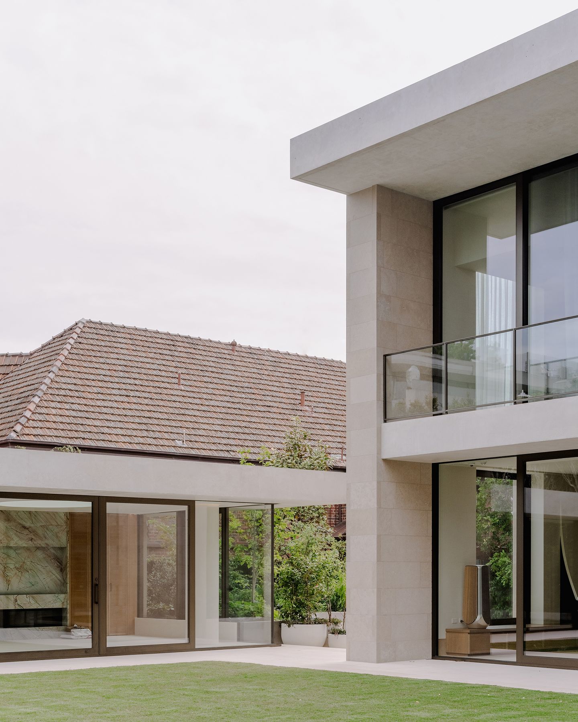
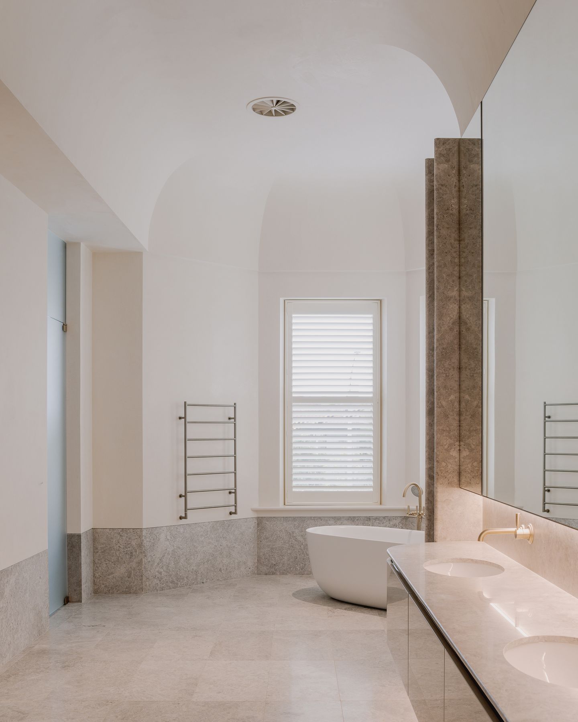
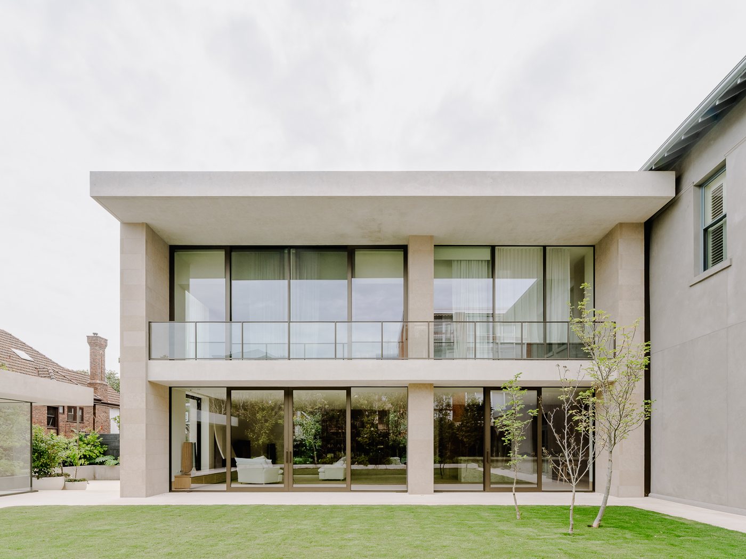
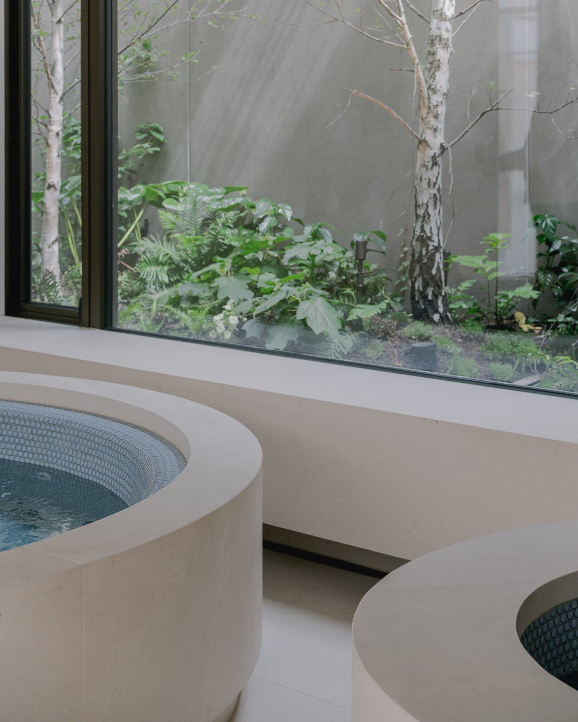
A basement and three-storey restoration and extension to a grand heritage mansion, including an 11-car basement, complex sequencing beneath the existing home and tightly constrained access.
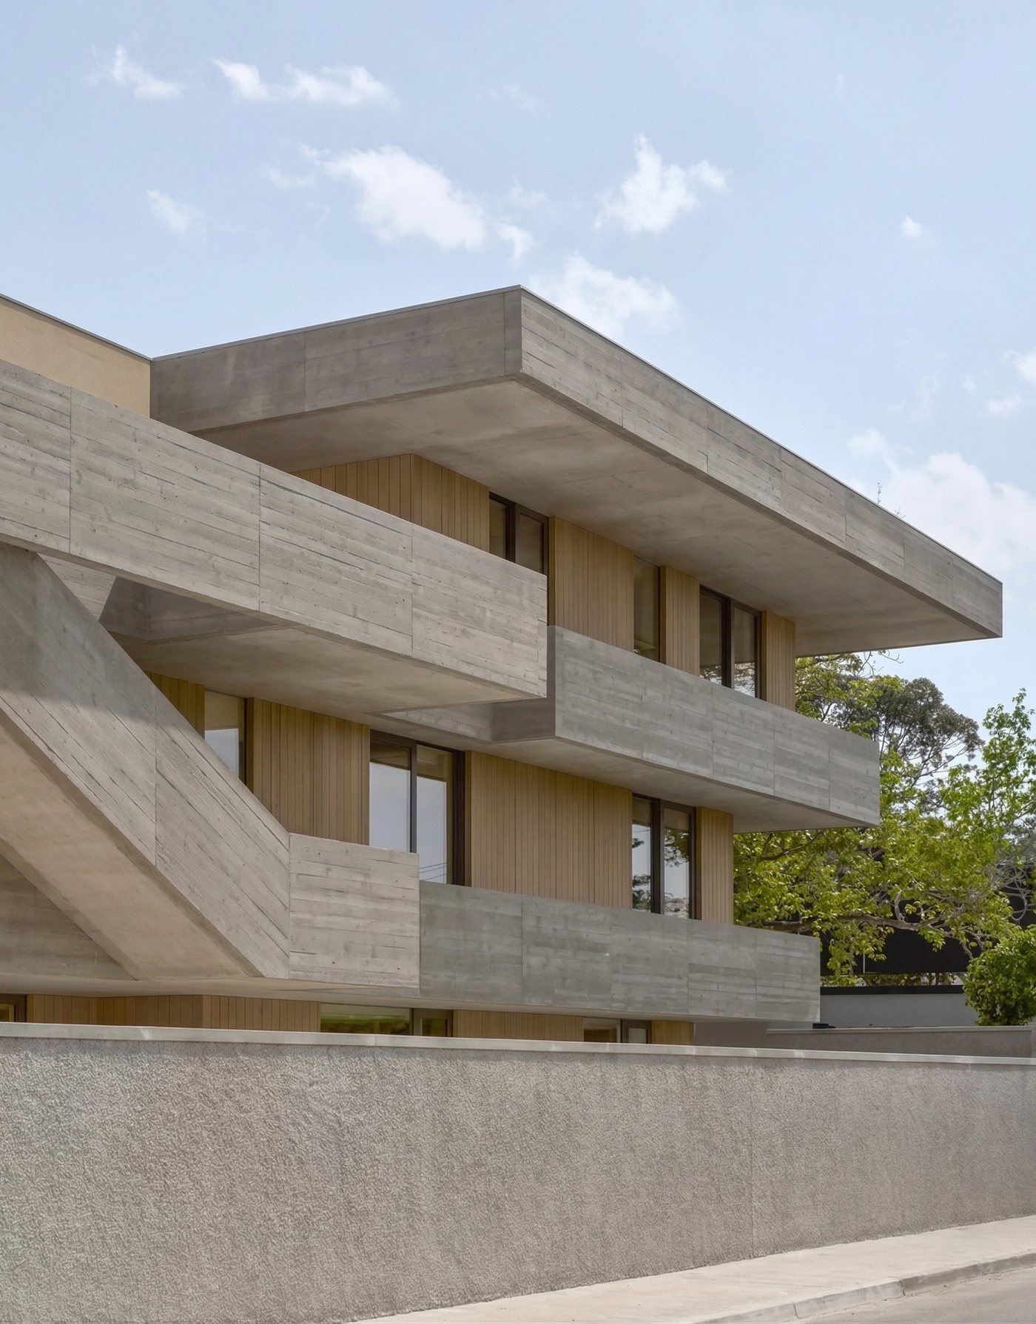
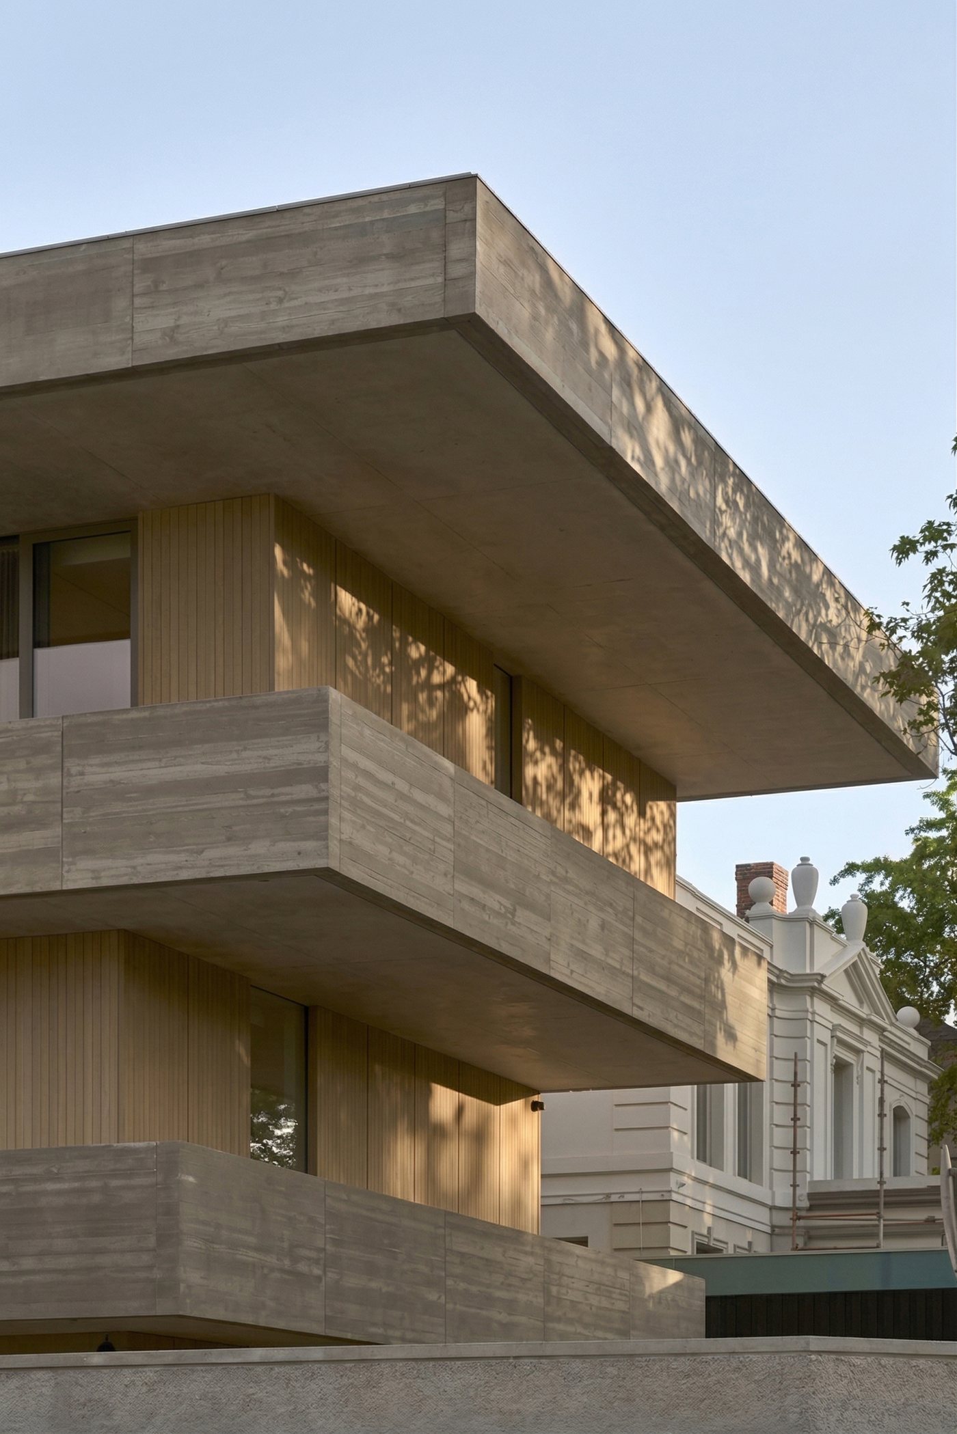
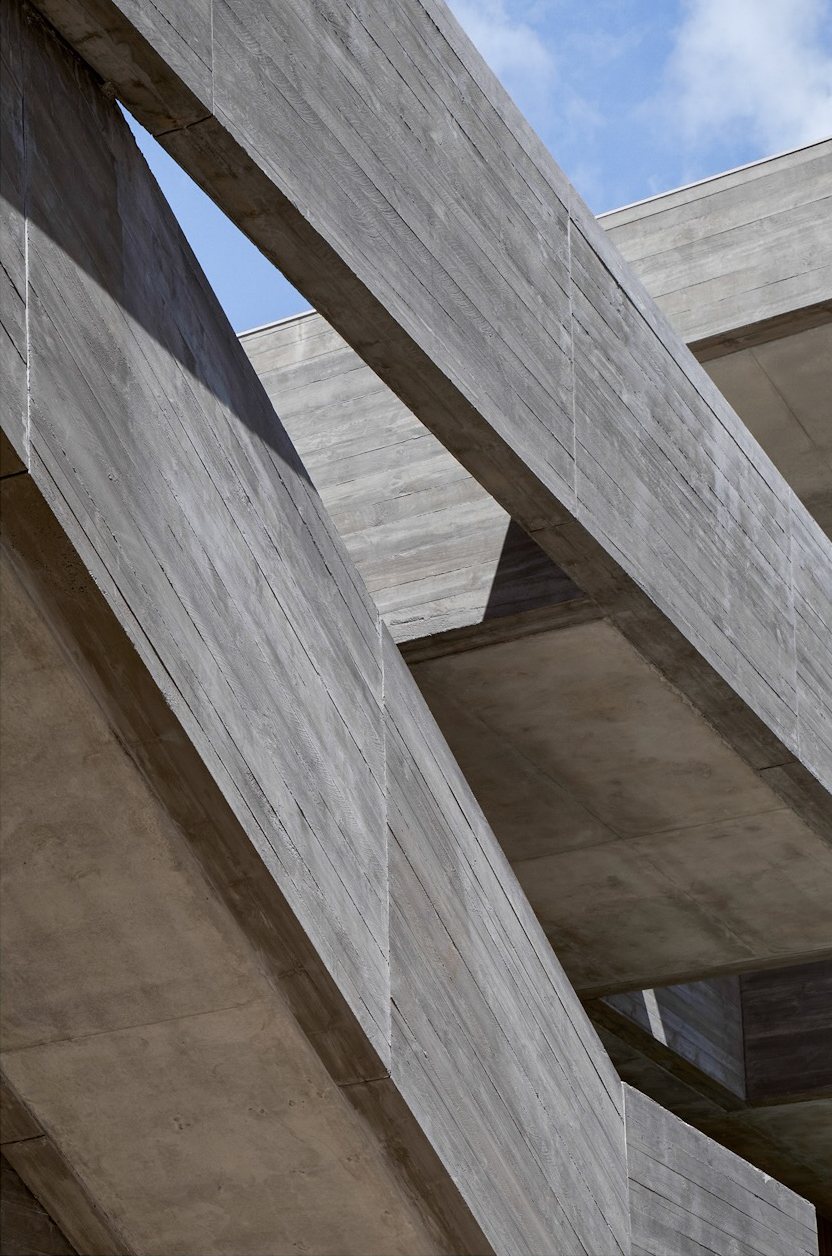
W.HOPETOUN
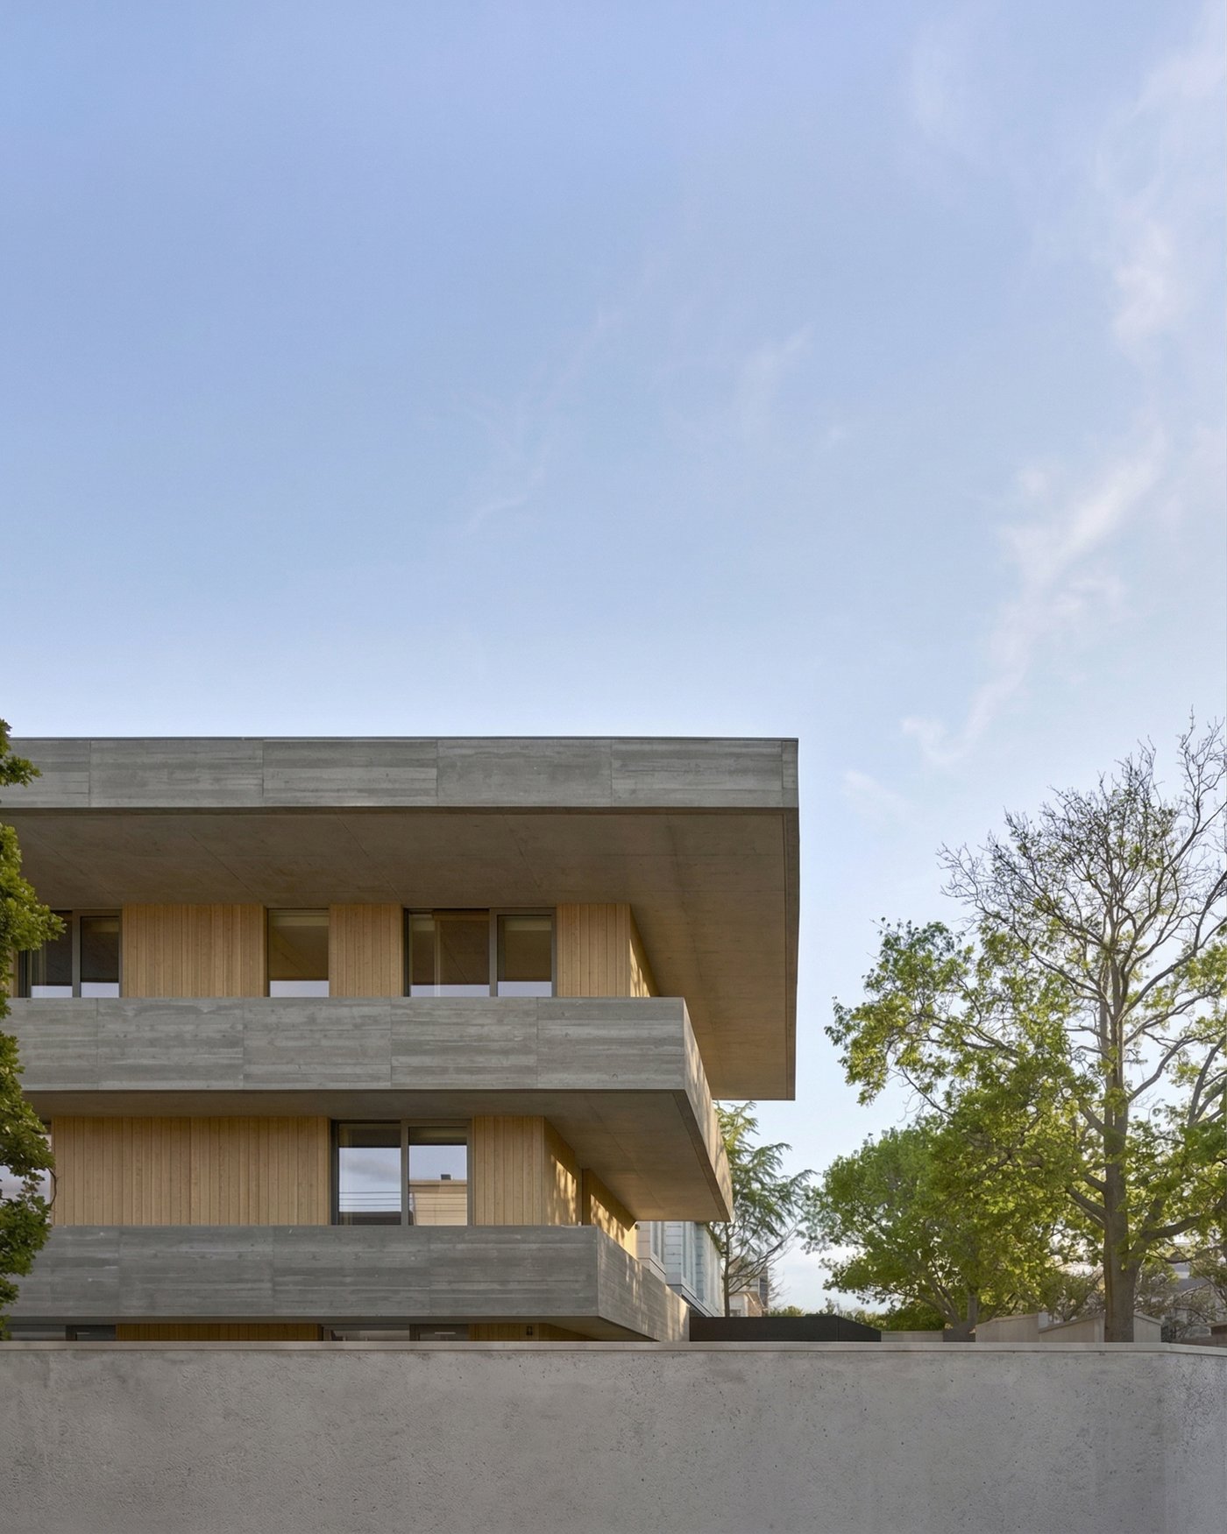
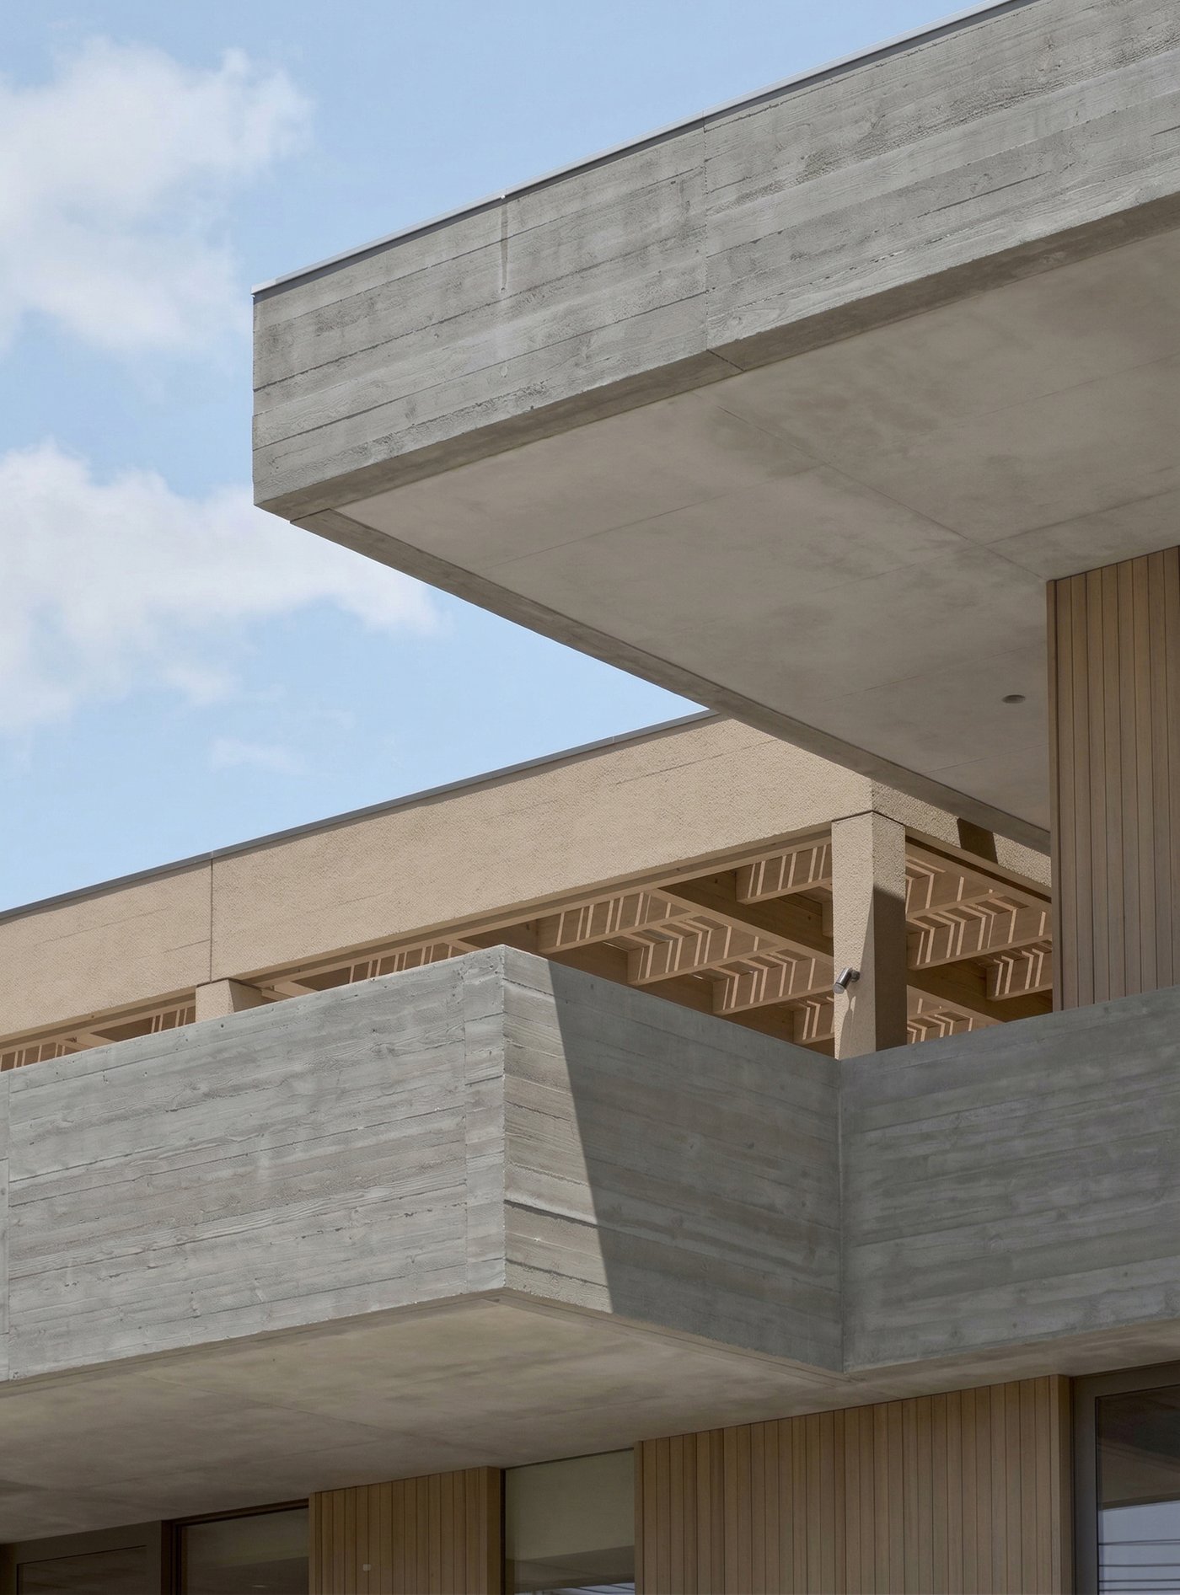
A four-level, cantilevered off-form concrete residence overlooking the city, delivered early on an $11M fixed price.
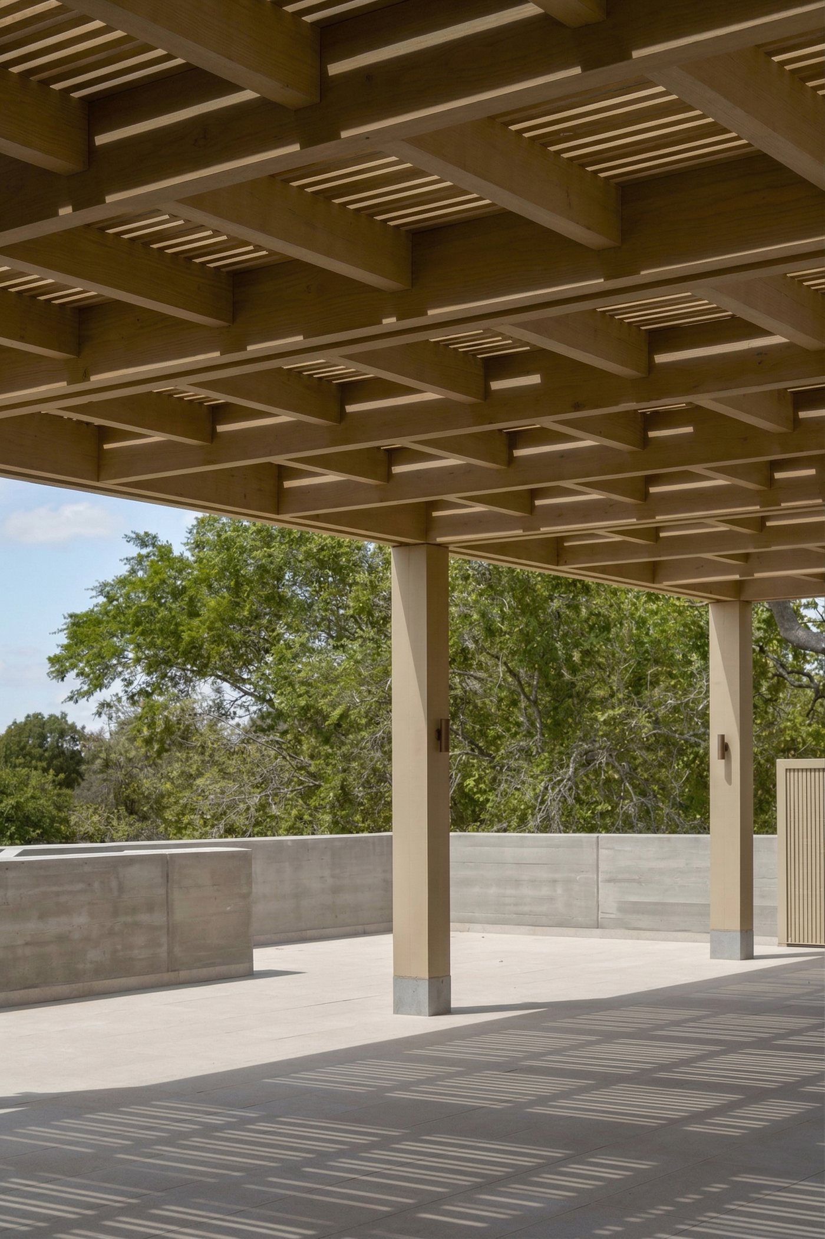
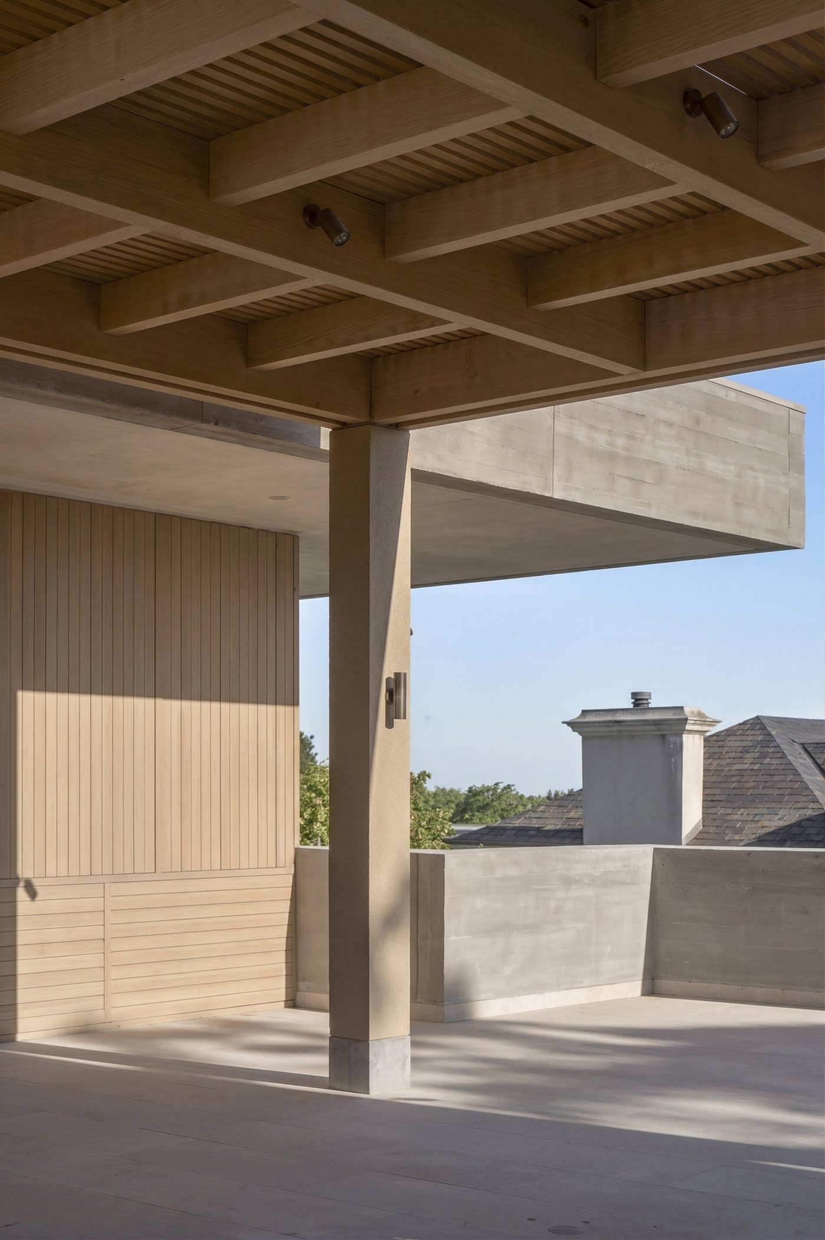
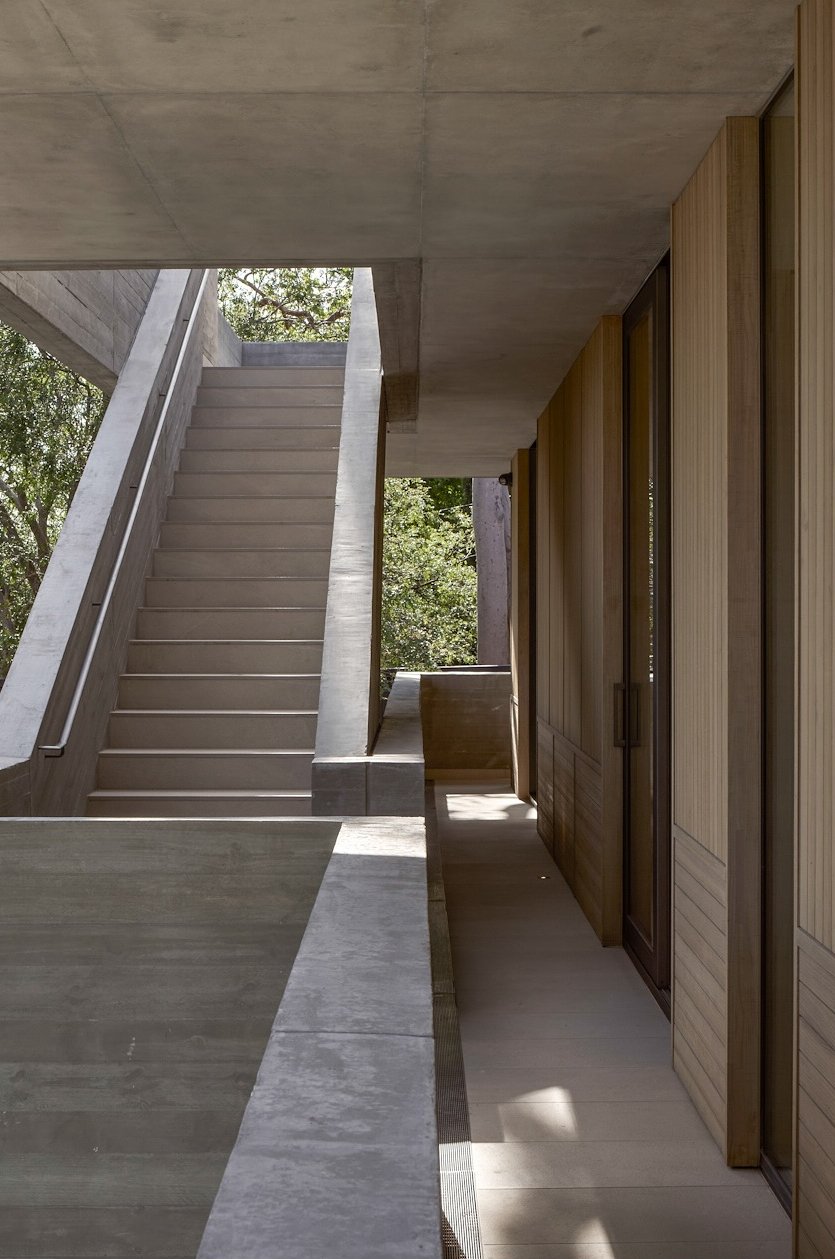
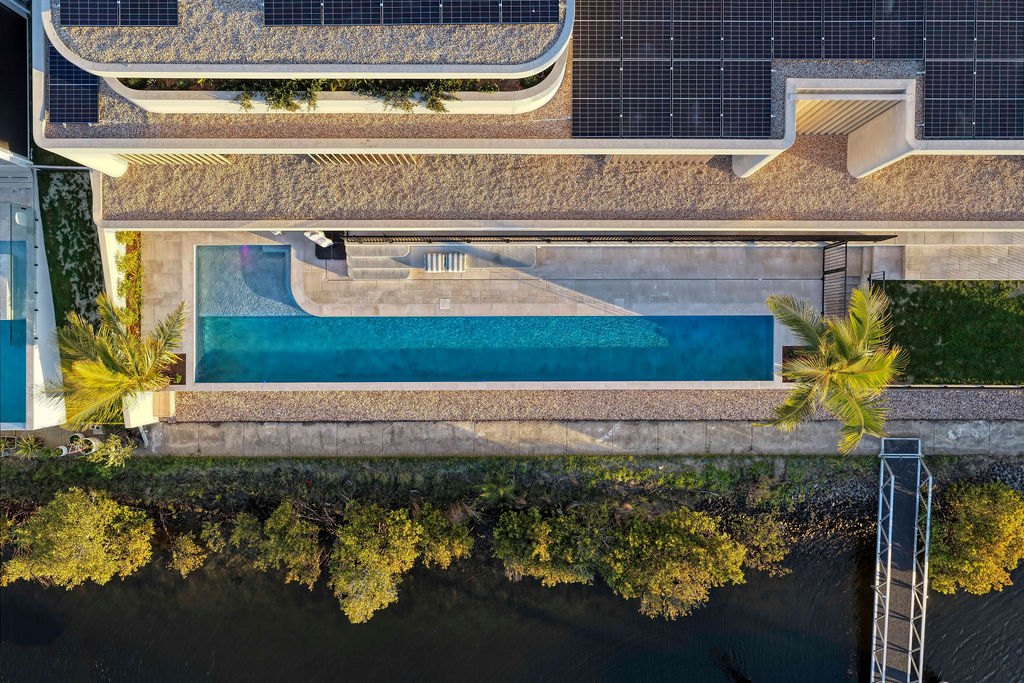
W.MERMAID
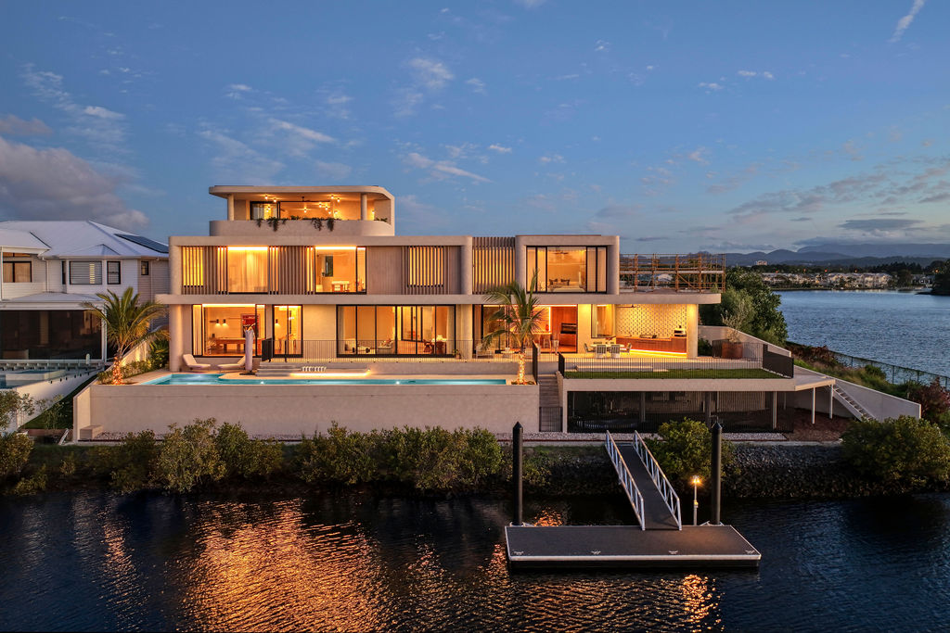
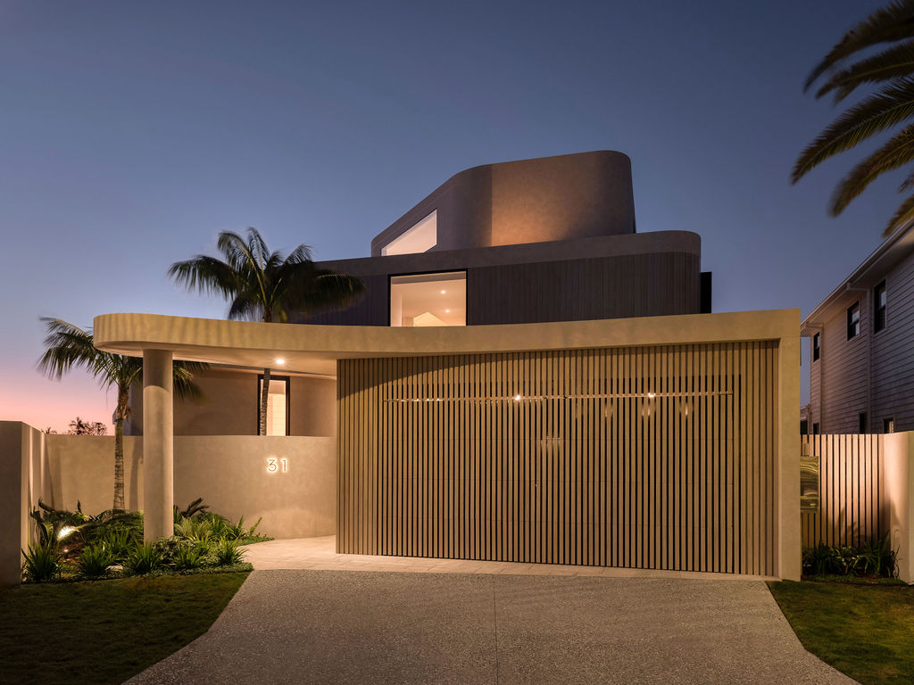
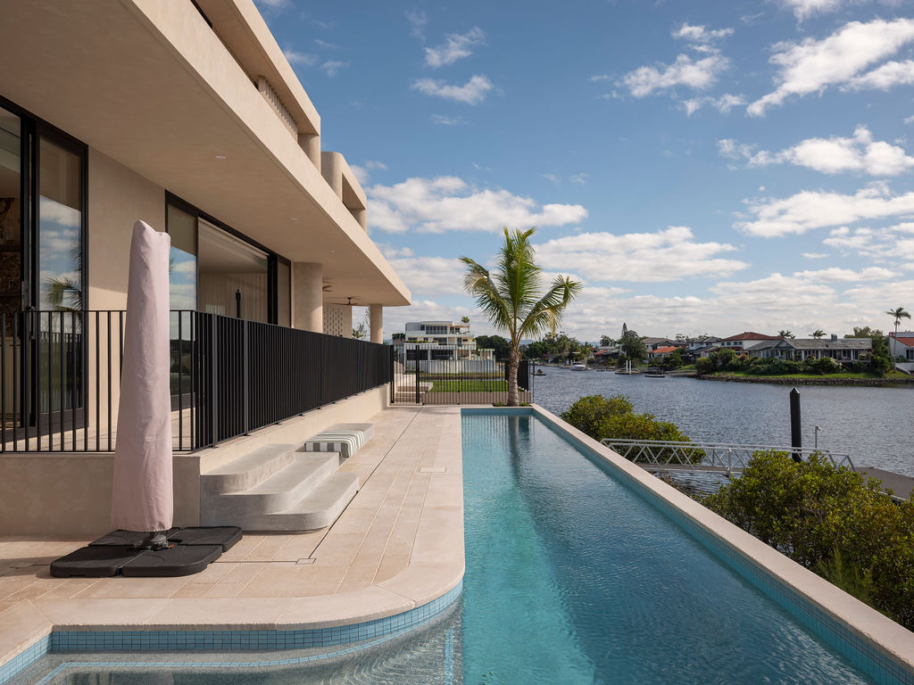
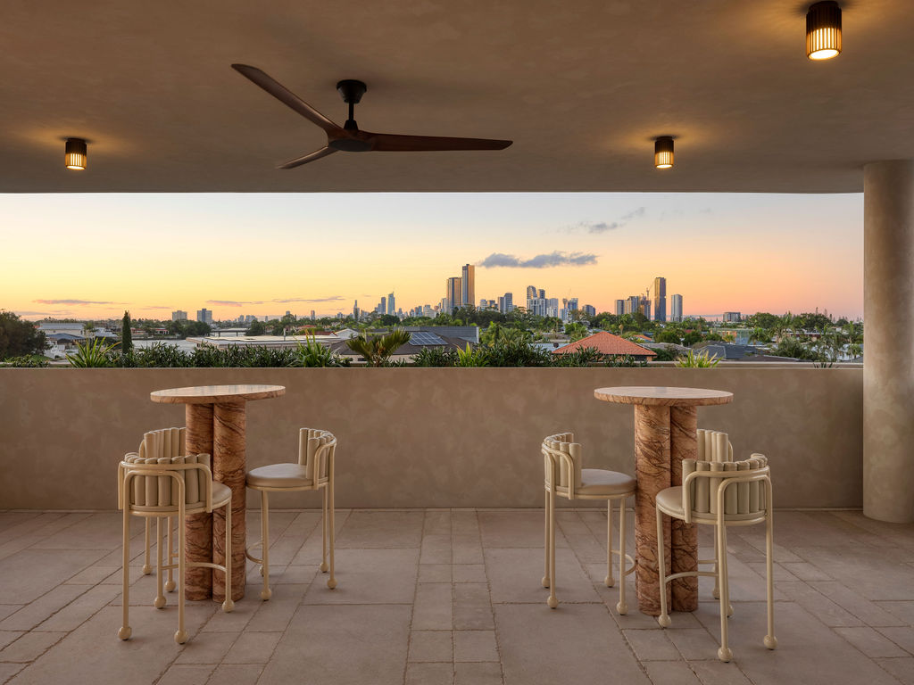
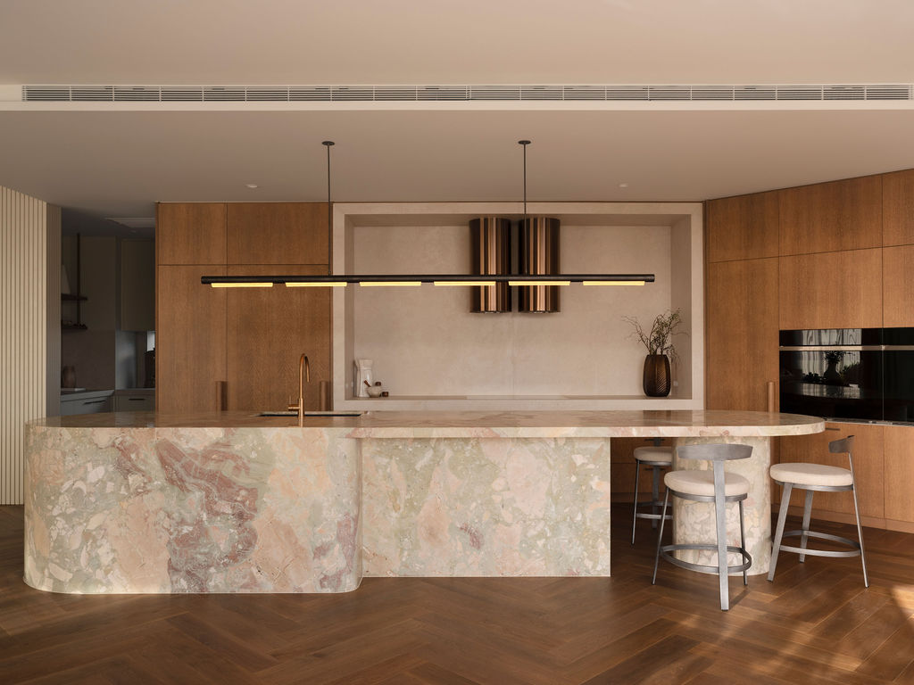
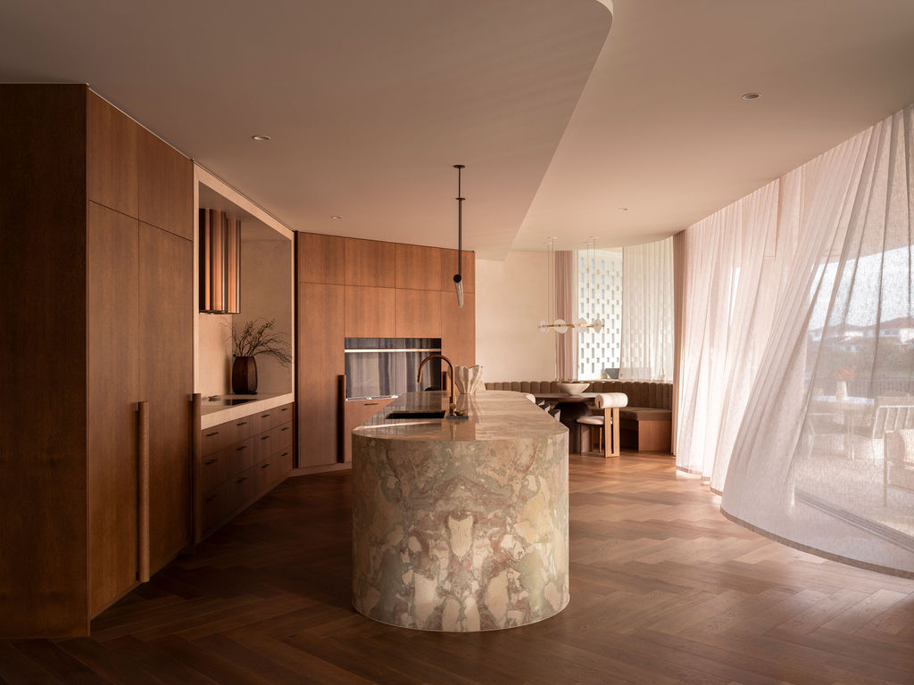
A north-facing waterfront home on the Gold Coast, completed two months ahead of program with a subcontractor and supplier network assembled from scratch in a new market.
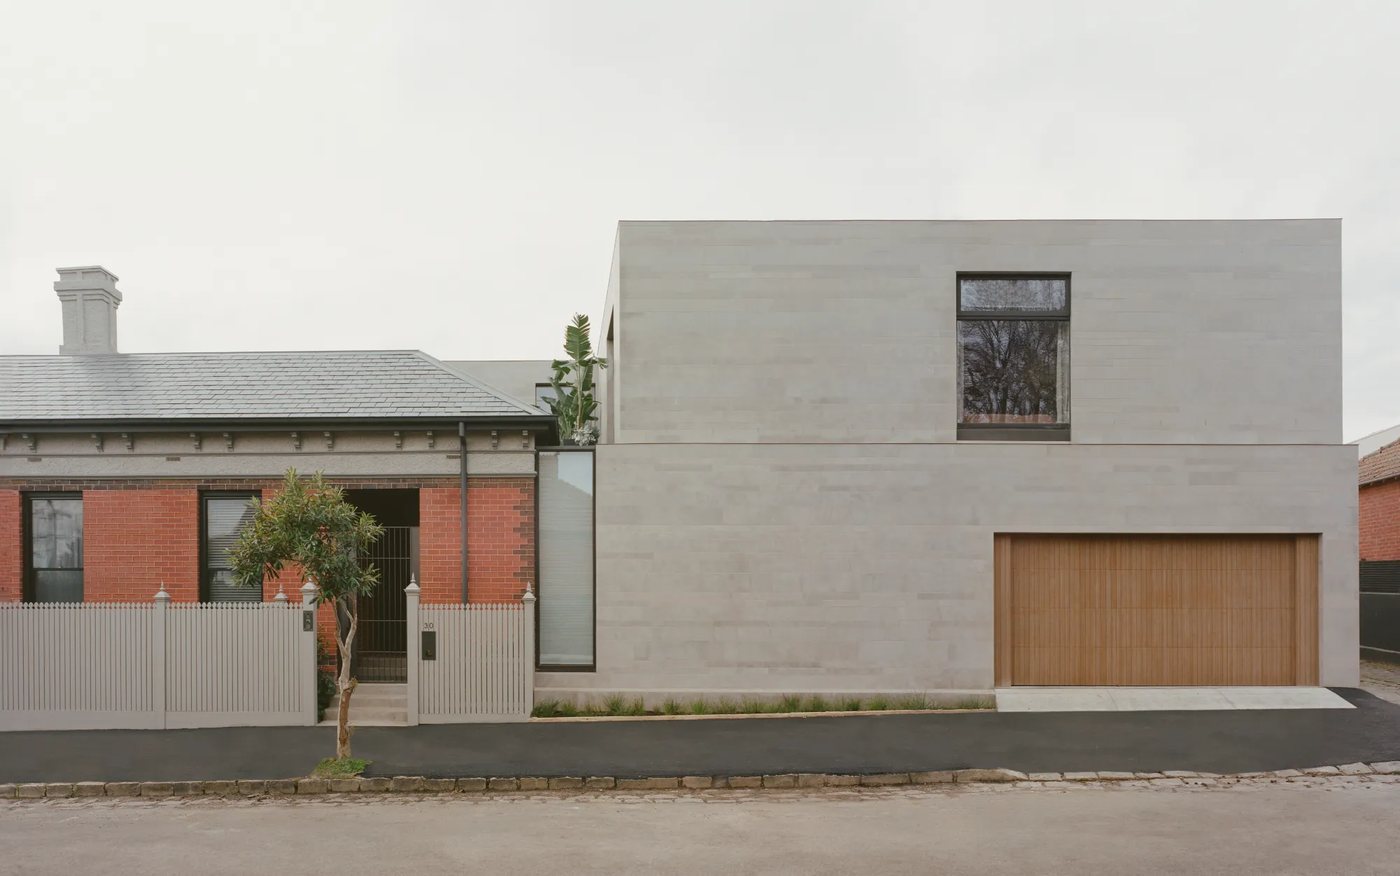
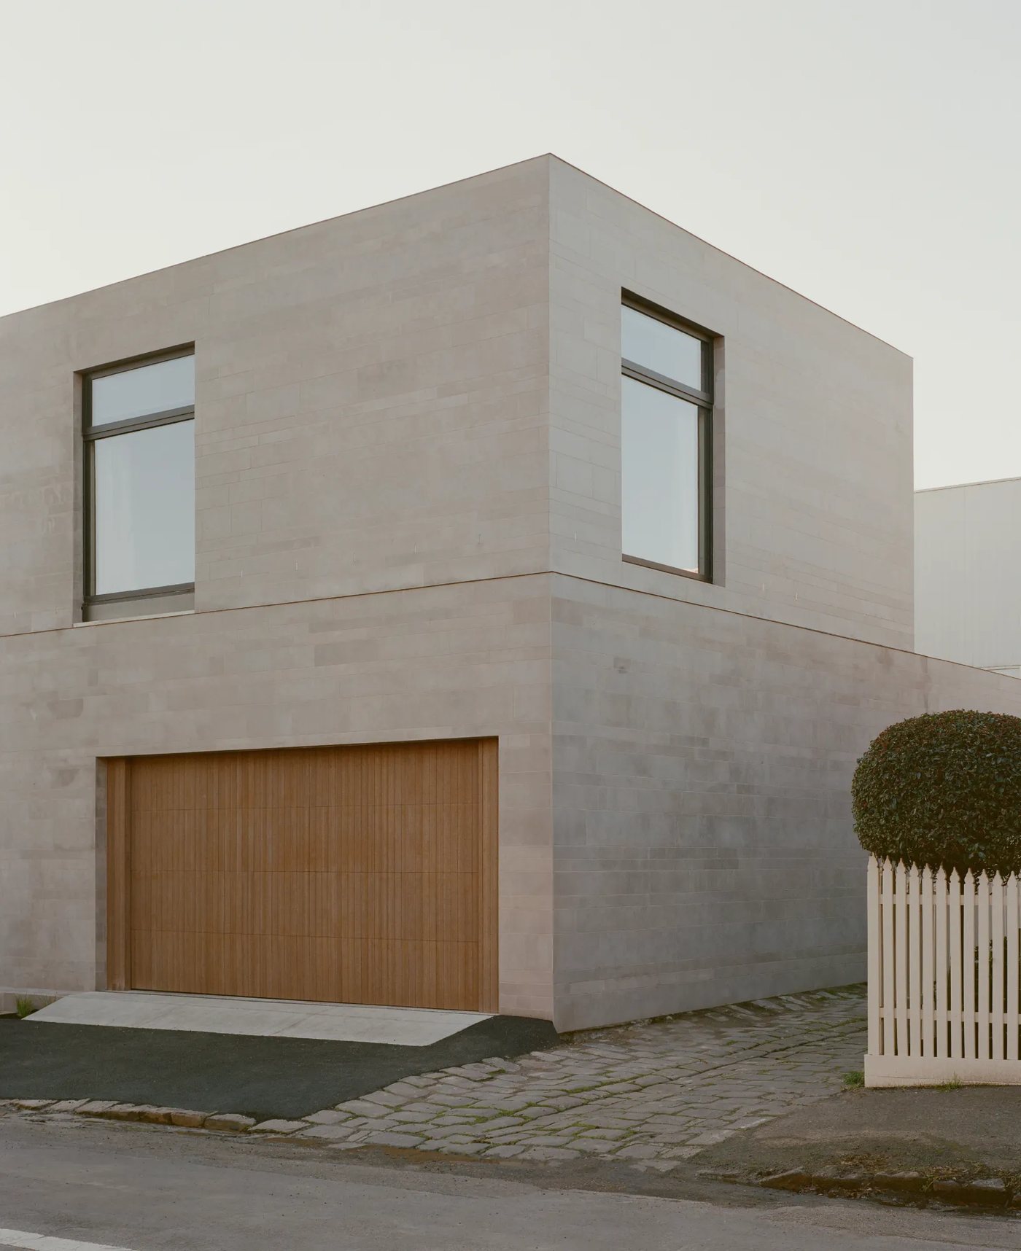
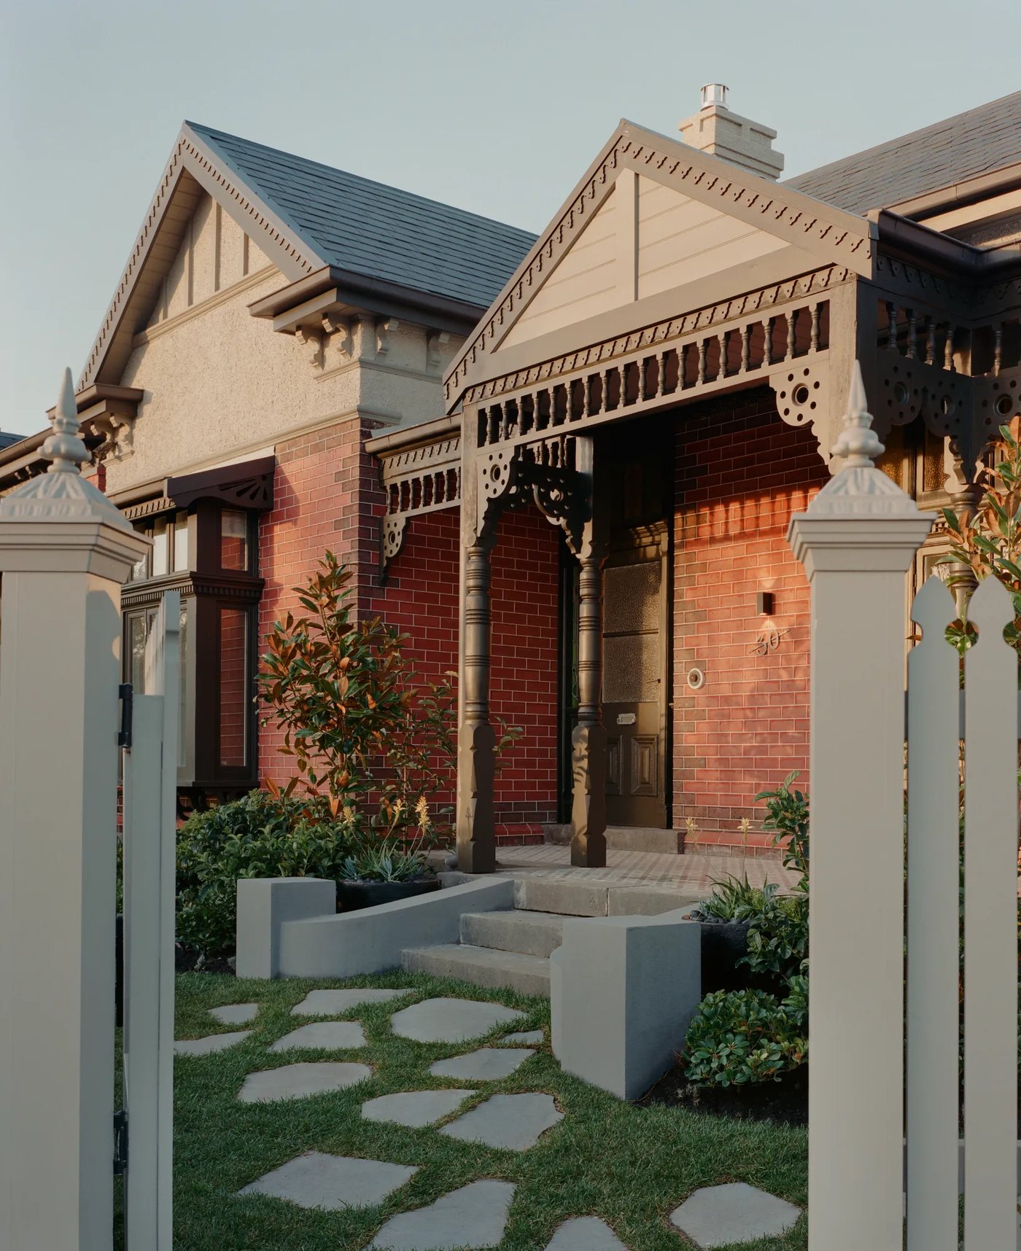
W.LAMBETH
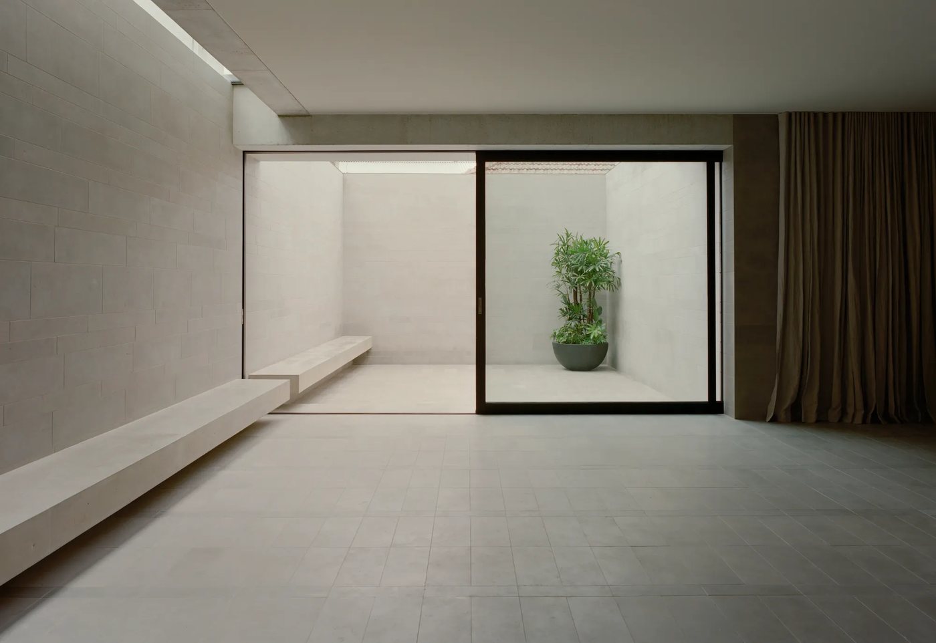
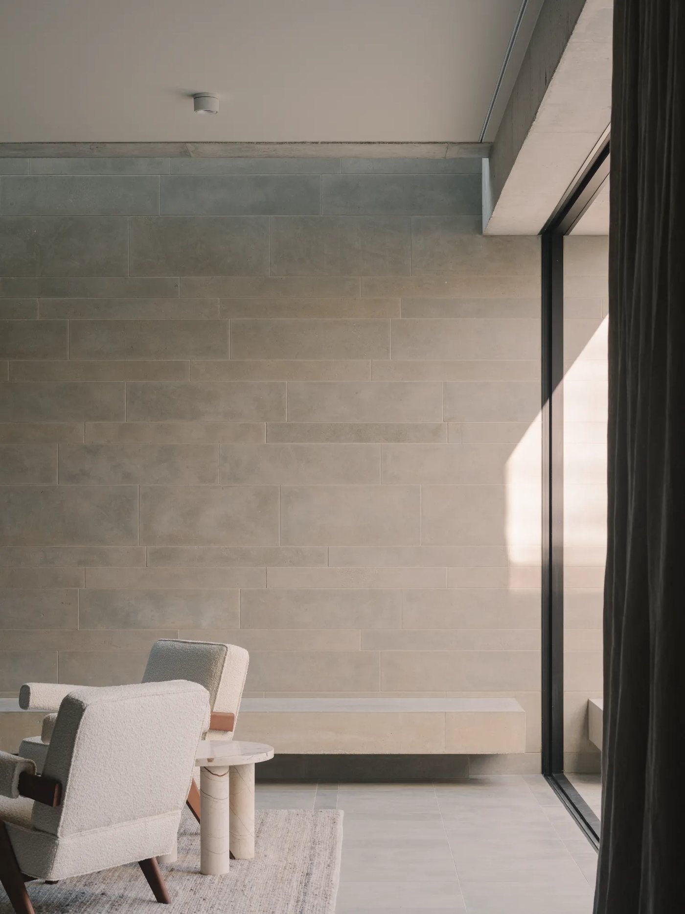
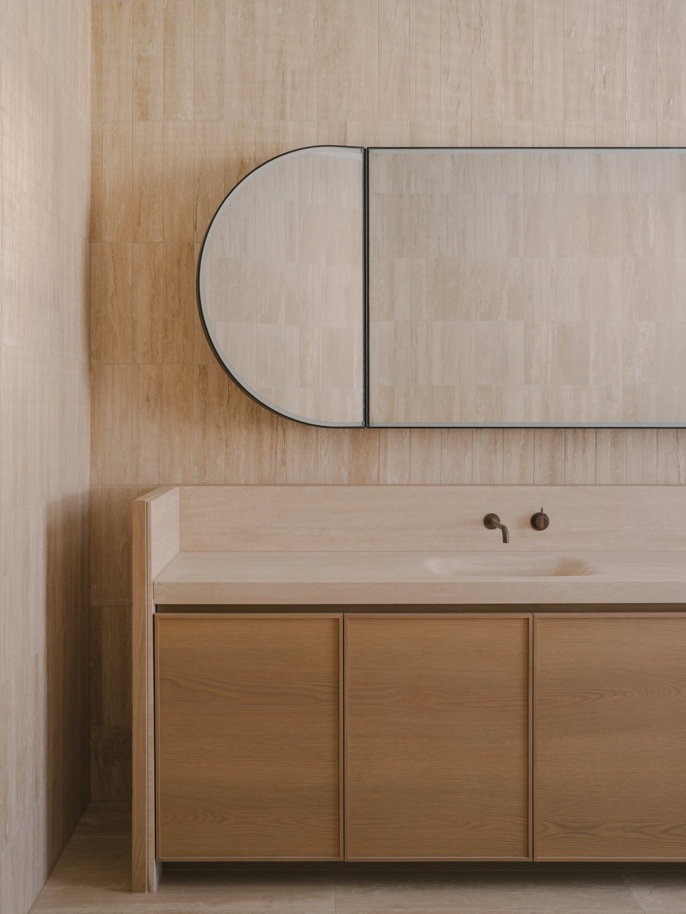
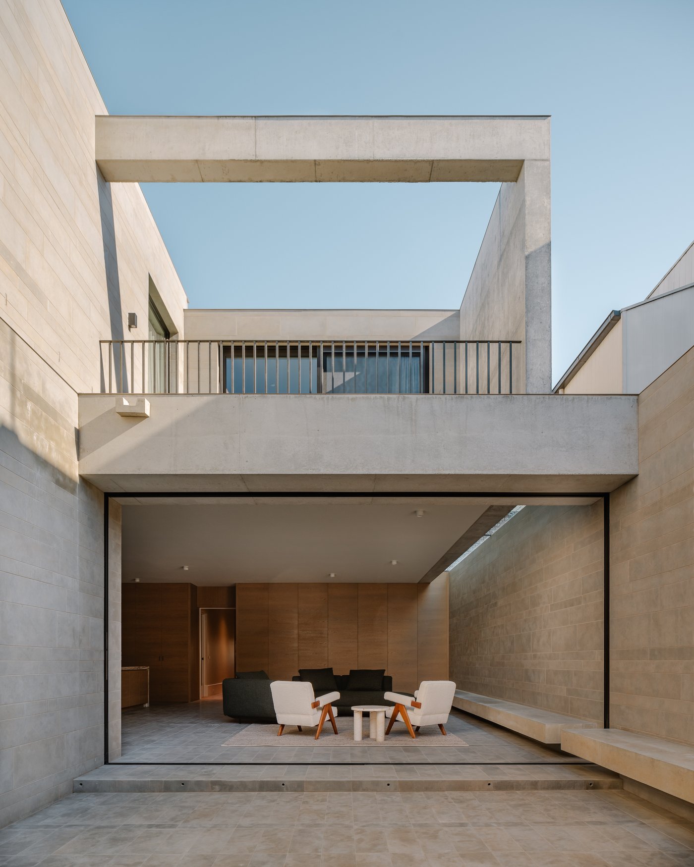
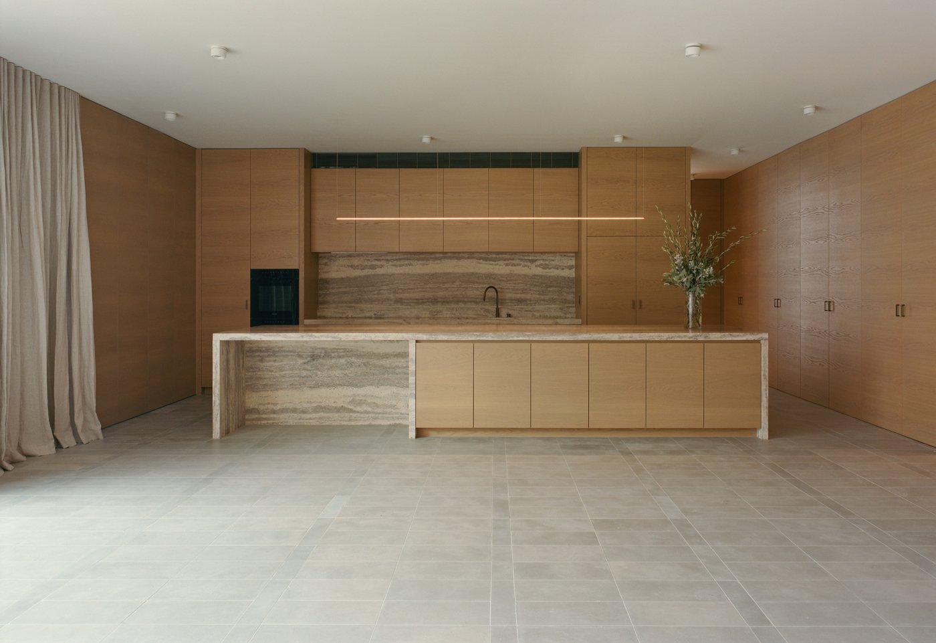
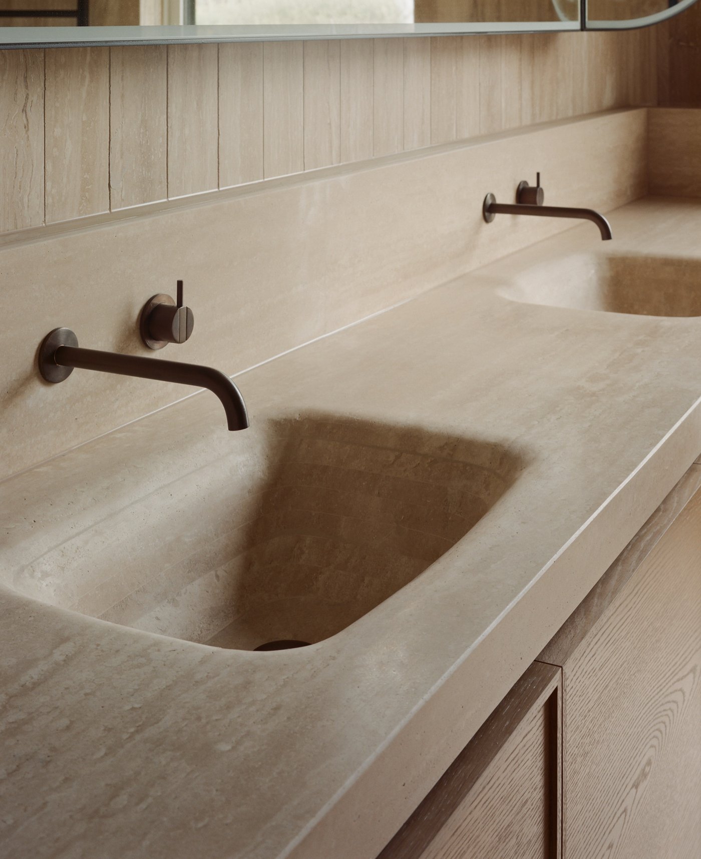
A meticulous restoration and extension of an early Edwardian home, blending classic and contemporary craftsmanship into a timeless luxury residence.
W.ALPINE
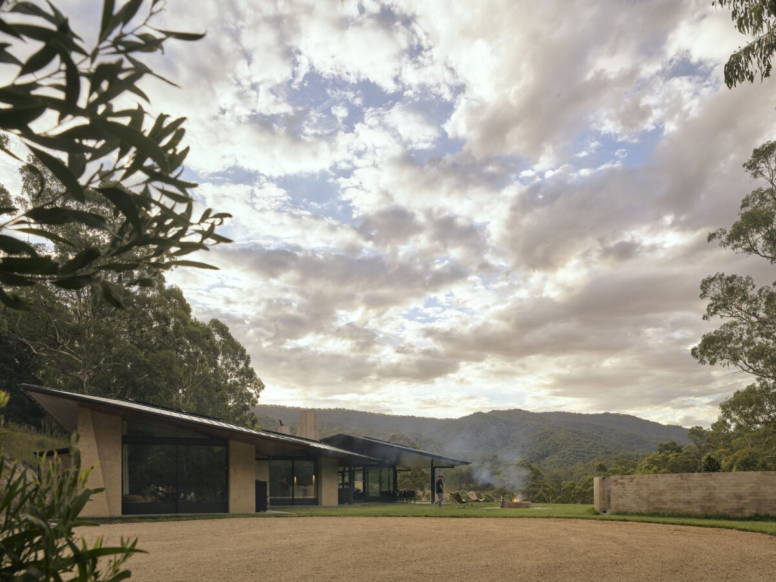
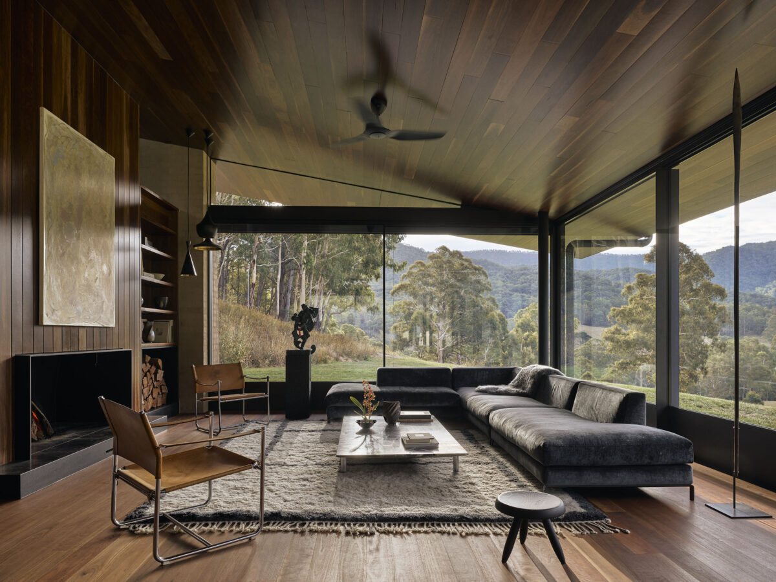
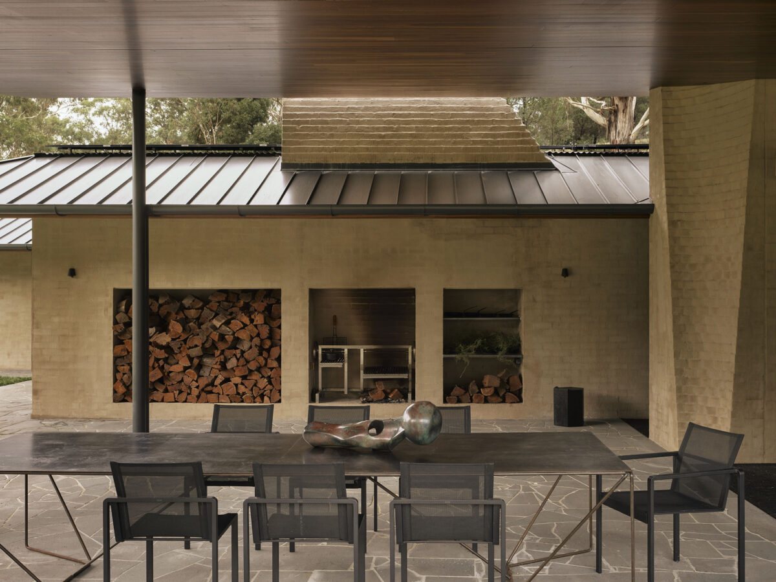
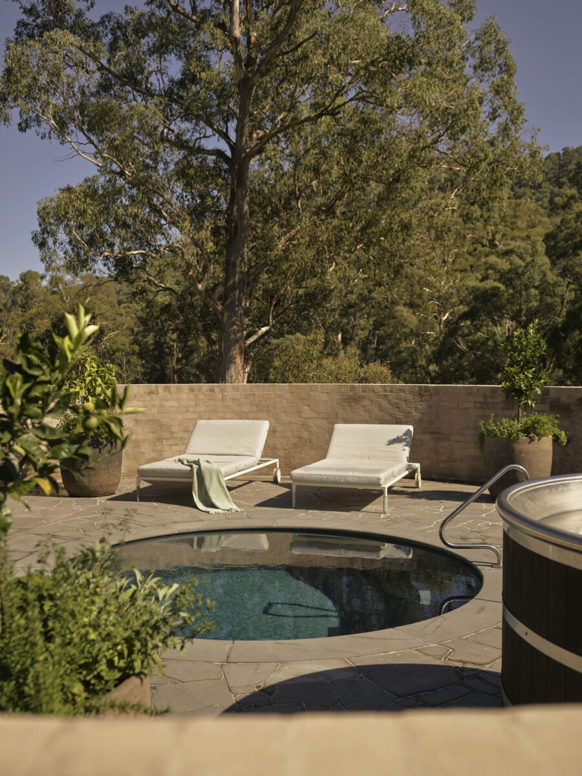
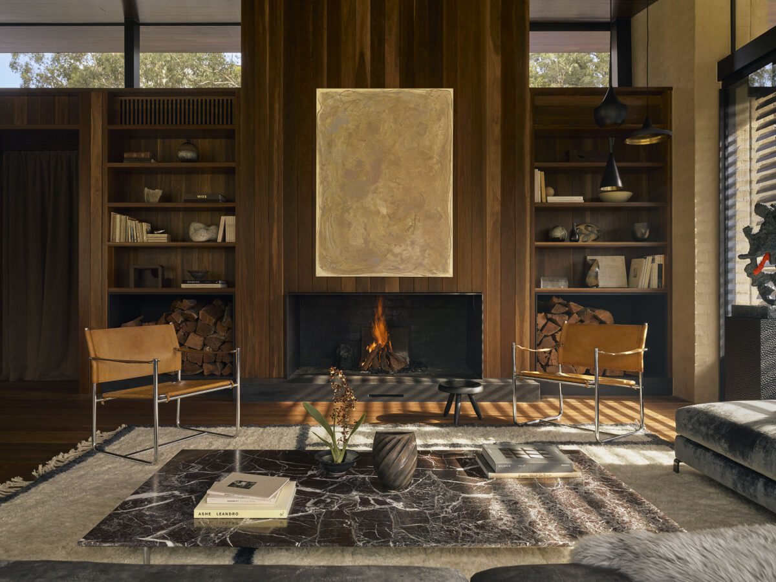
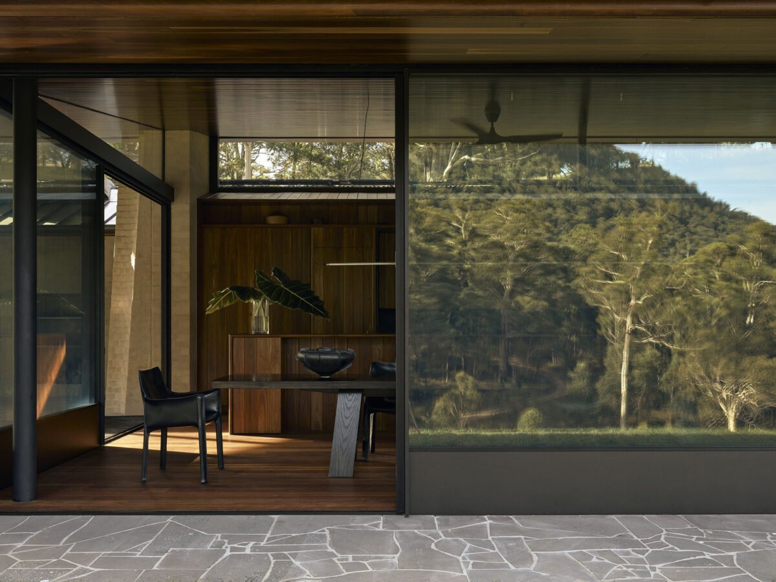
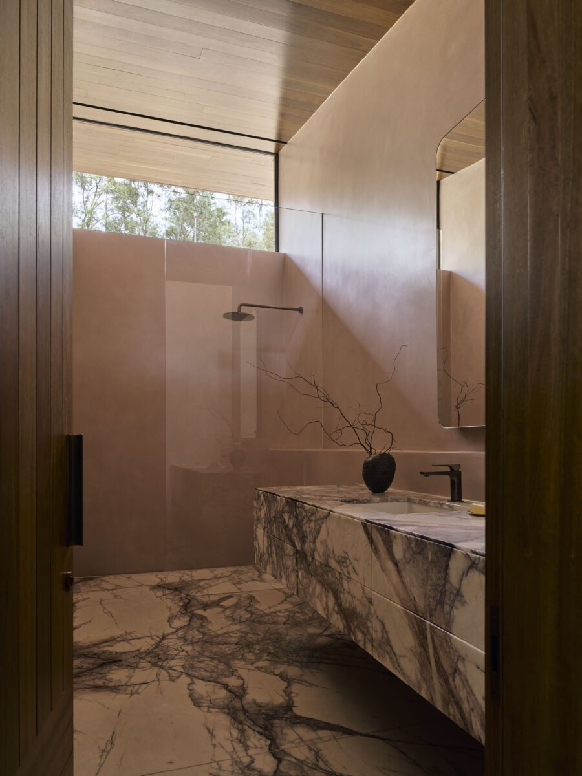
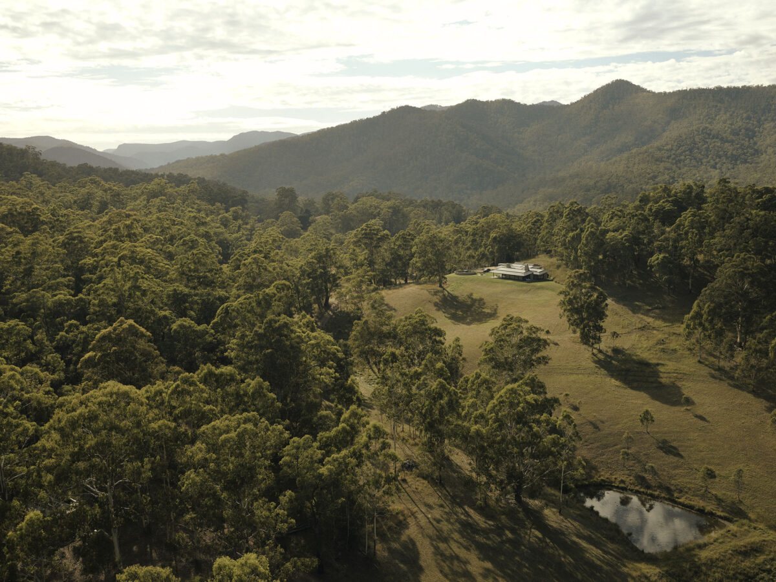
A fully self-sufficient off-grid home in the Victorian Alps, with independent power, rainwater harvesting and septic systems, delivered in an environmentally sensitive, highest-rated bushfire zone.
W.CANTERBURY
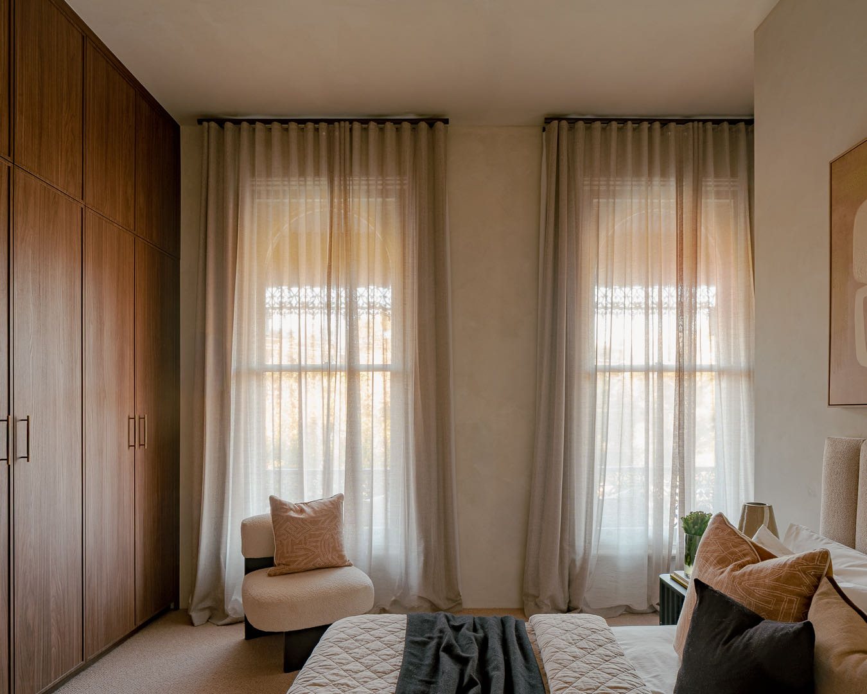
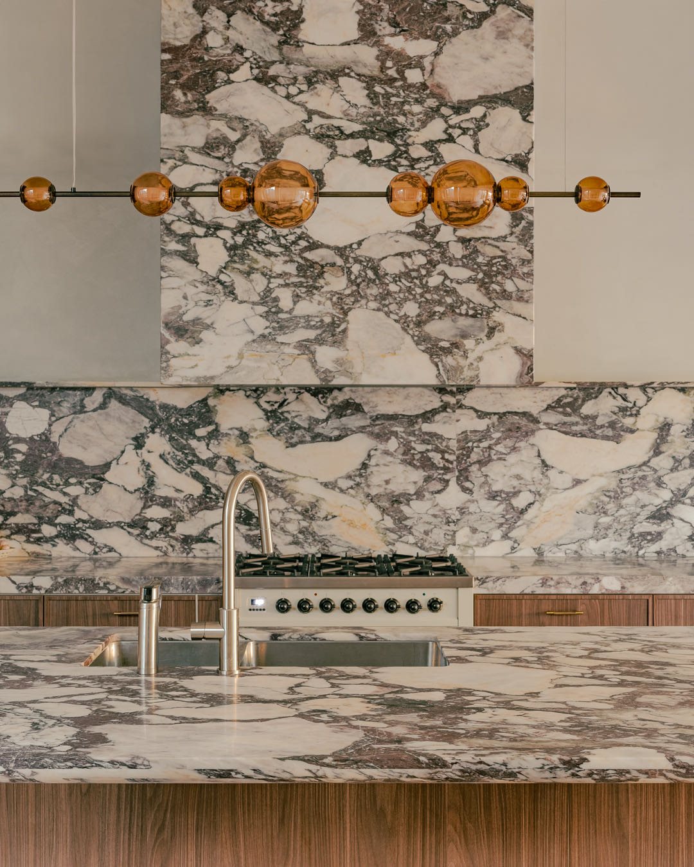
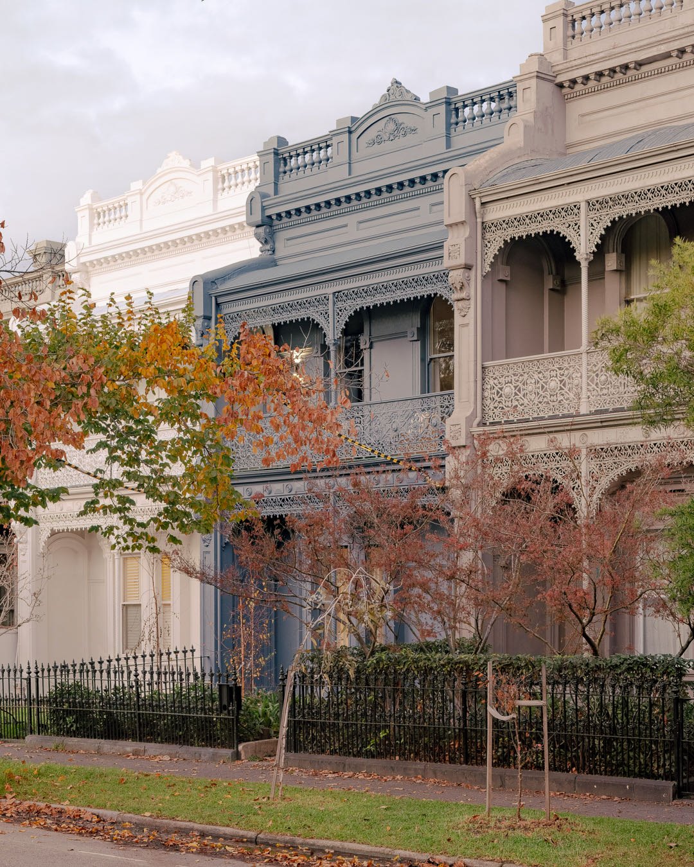
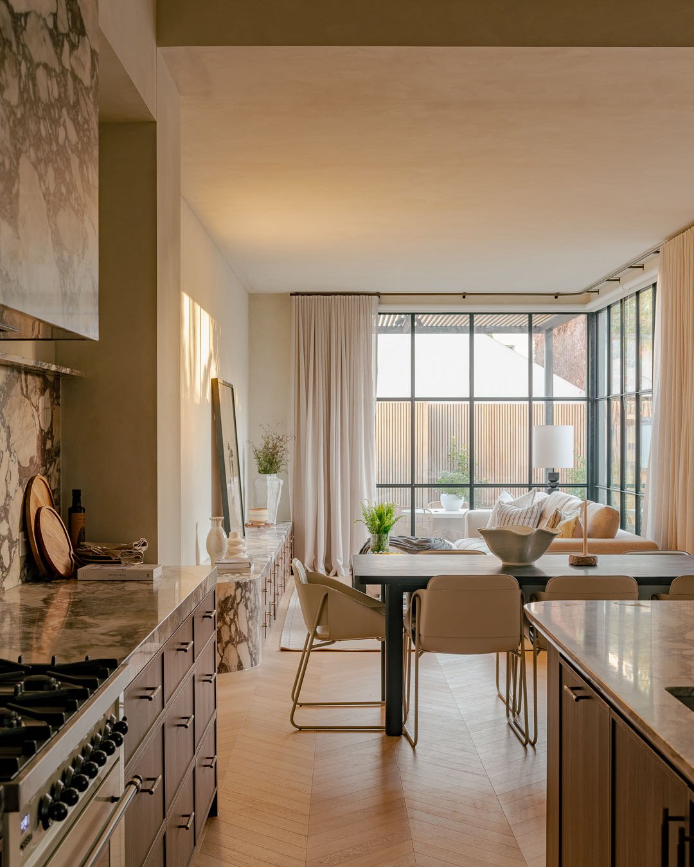
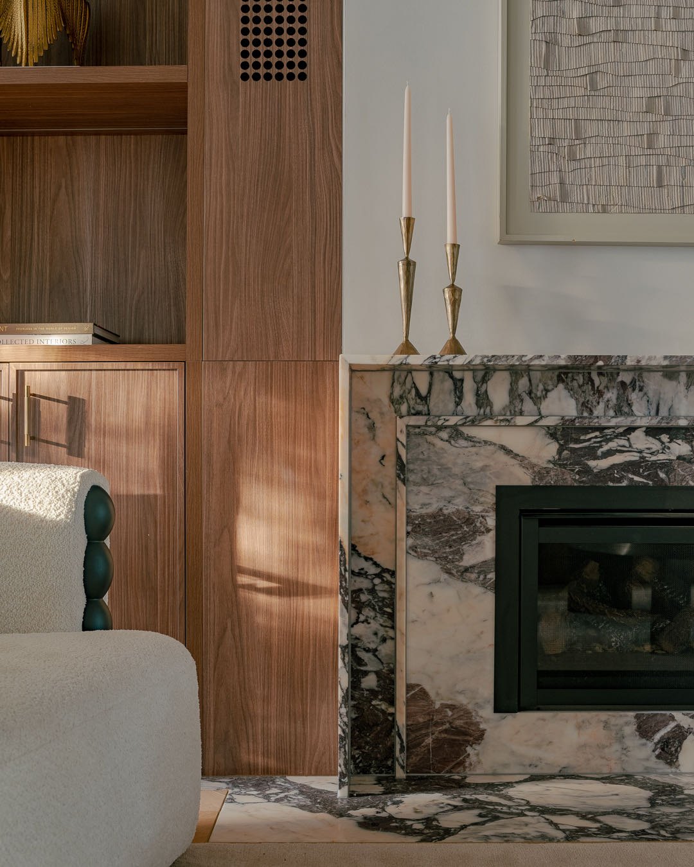
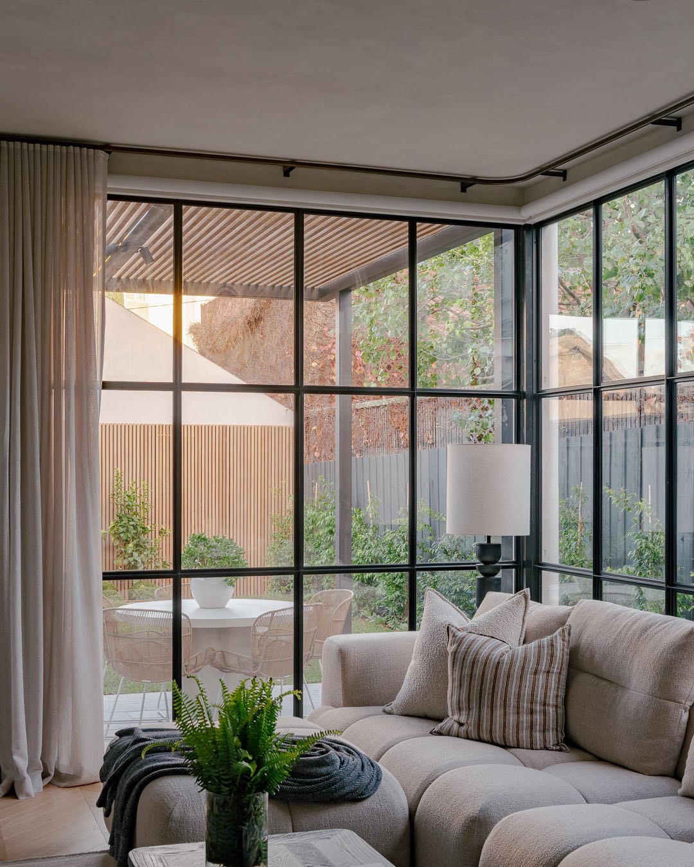
A sophisticated Victorian terrace renovation, built while we delivered the same client's dream home in Queensland. Only possible with W.
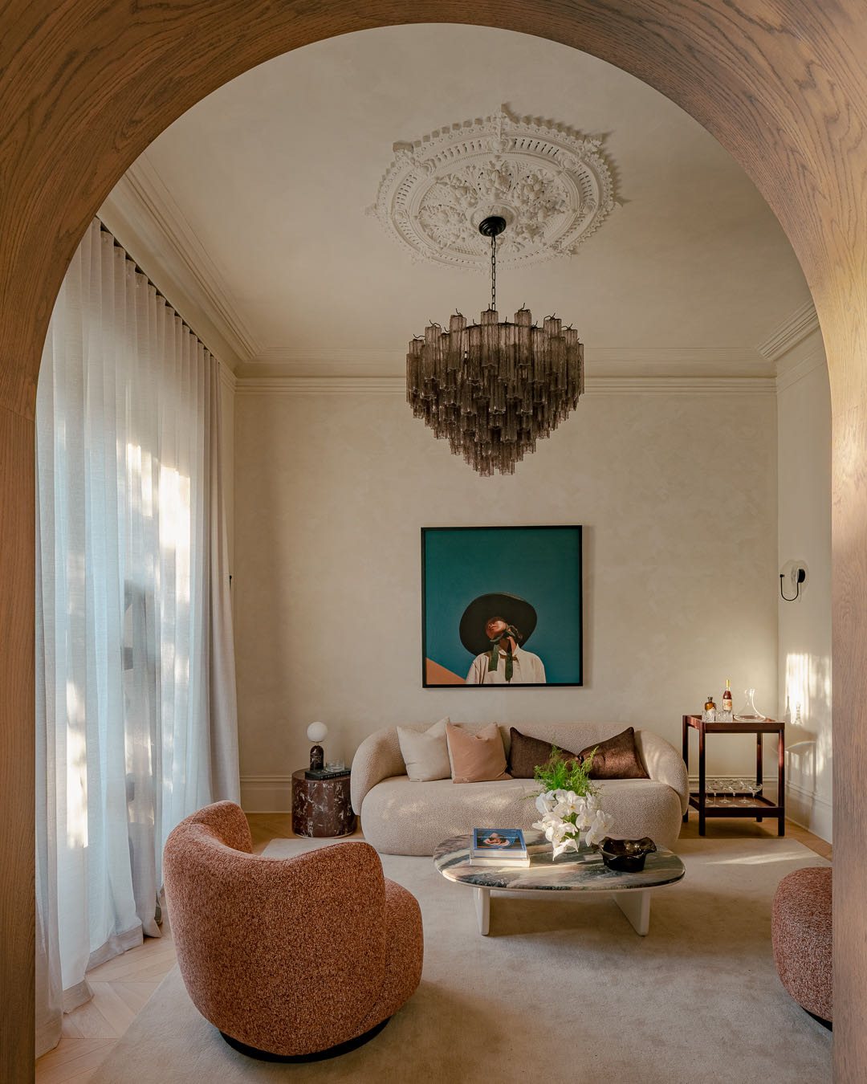
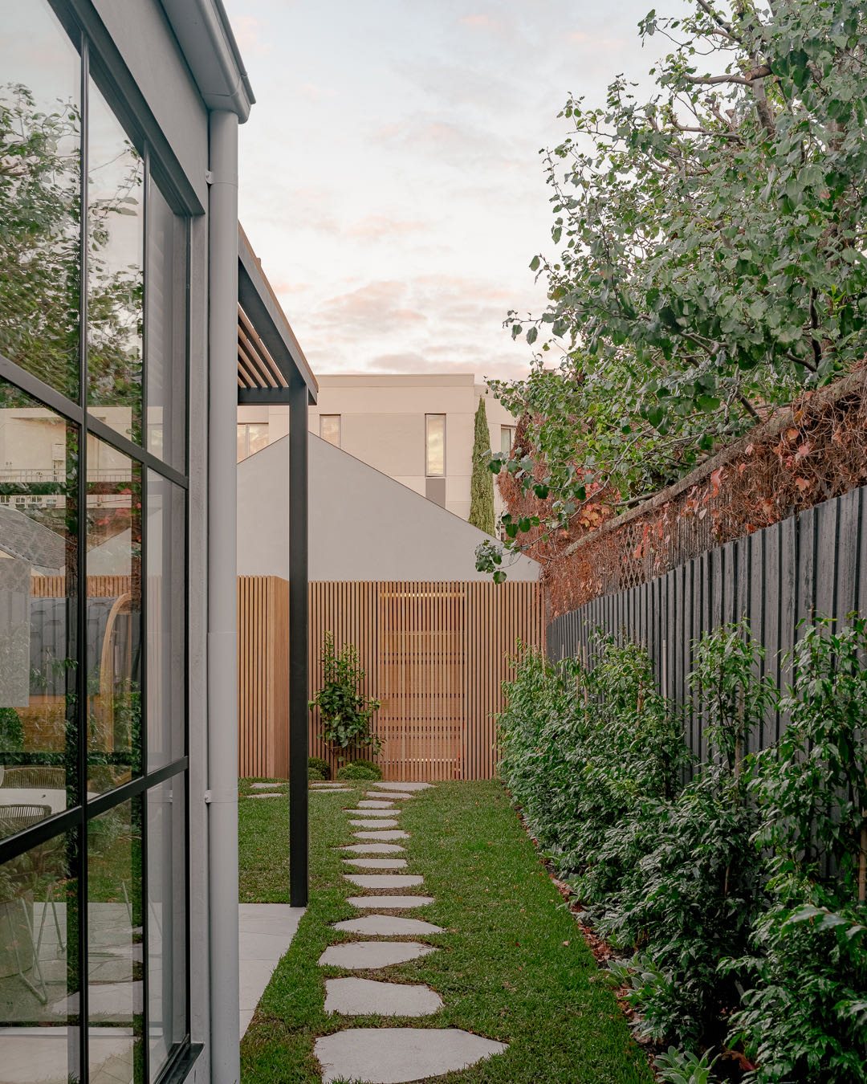
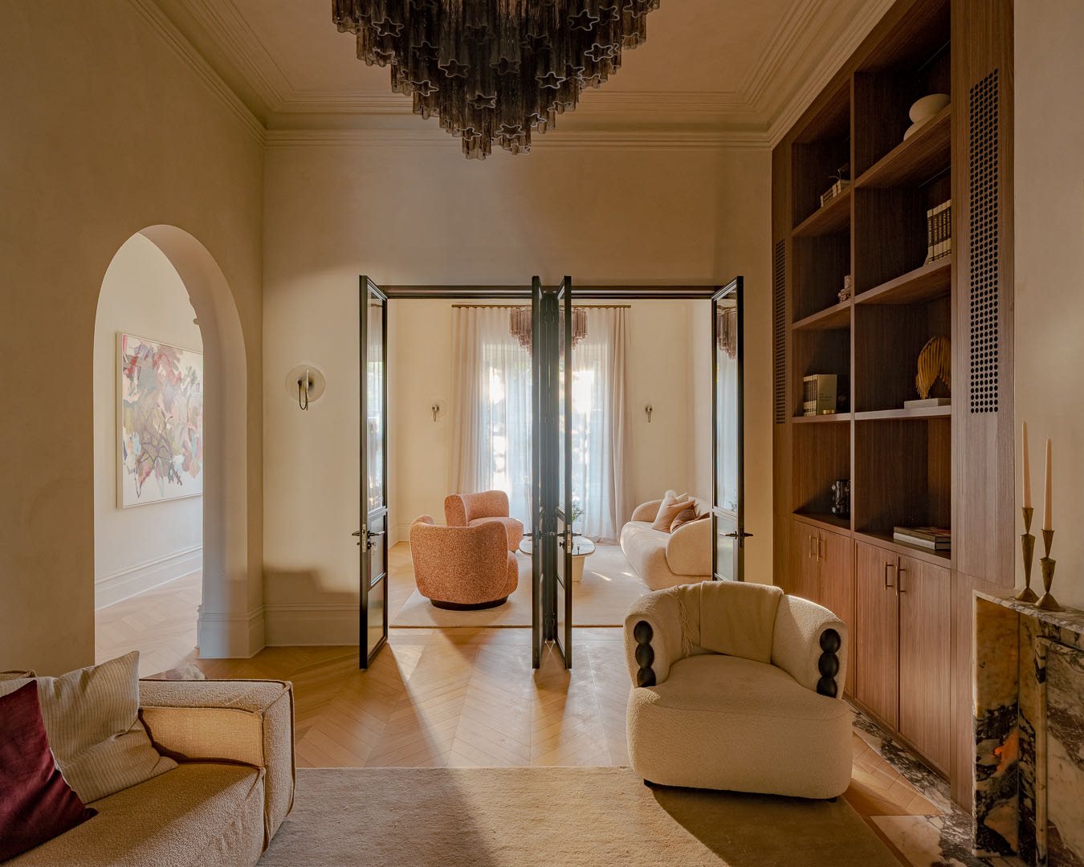
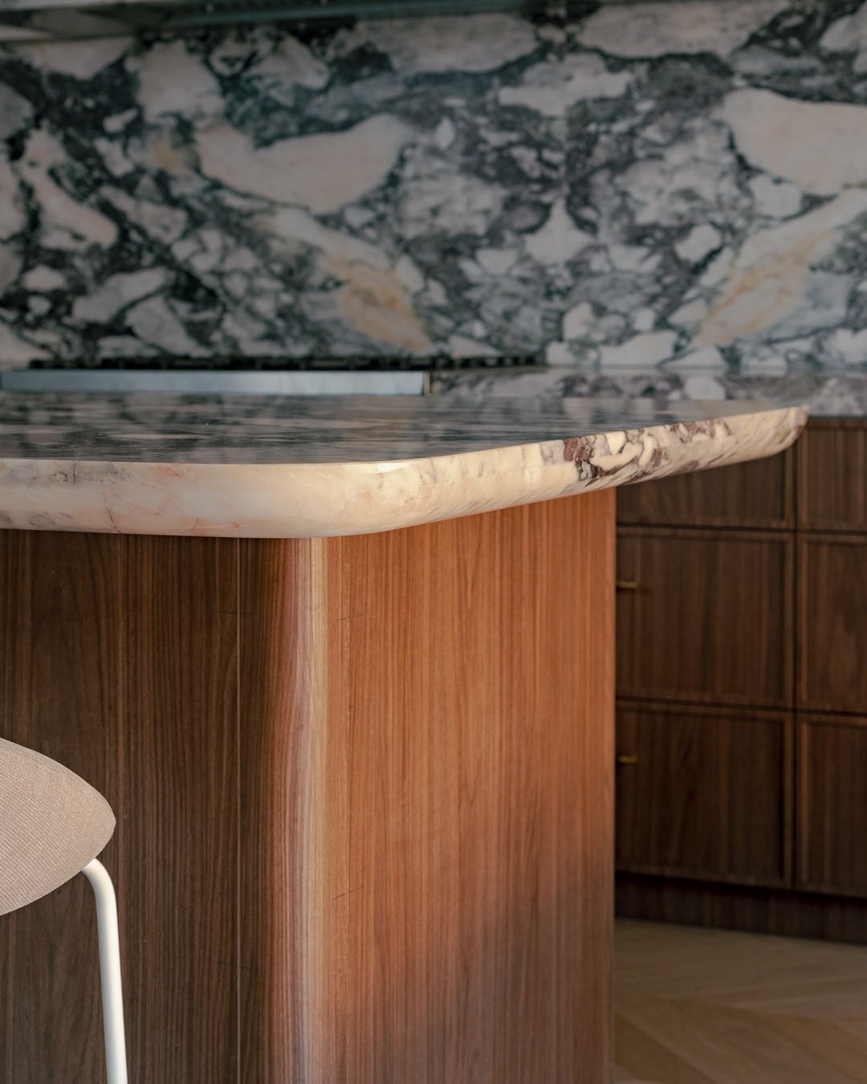
W.TERRALSOLE
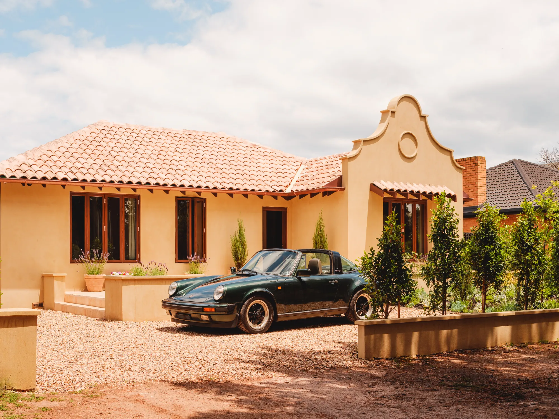
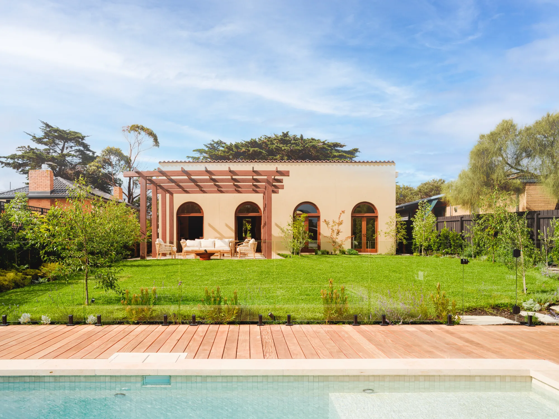
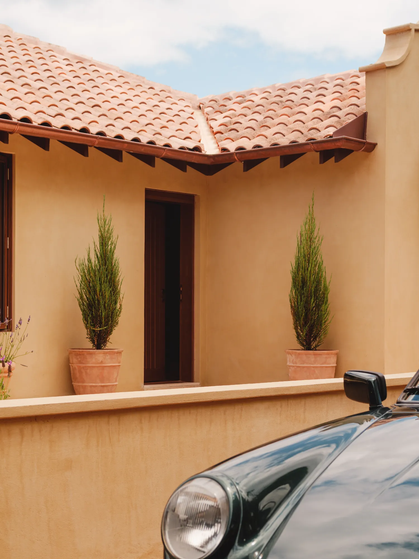
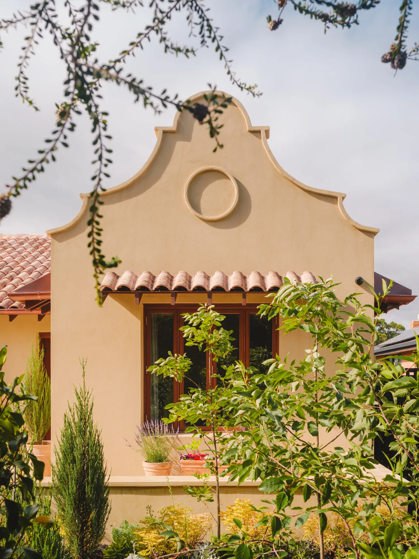
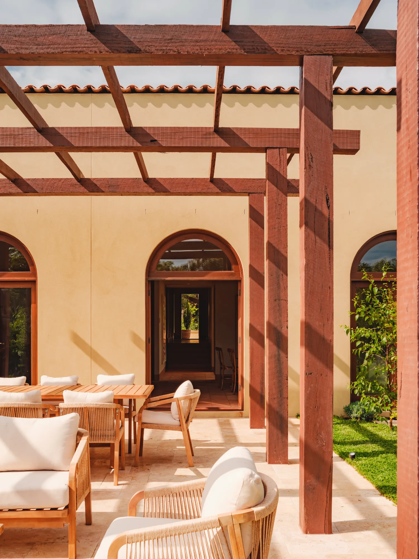
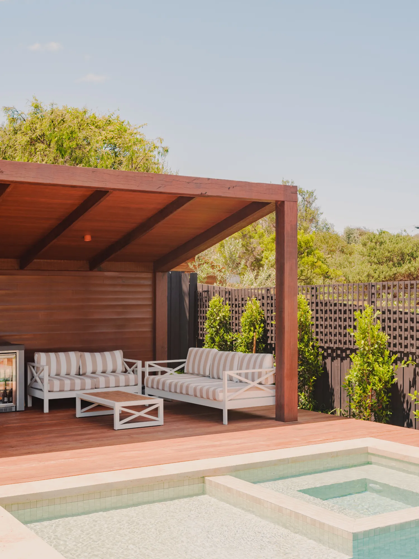
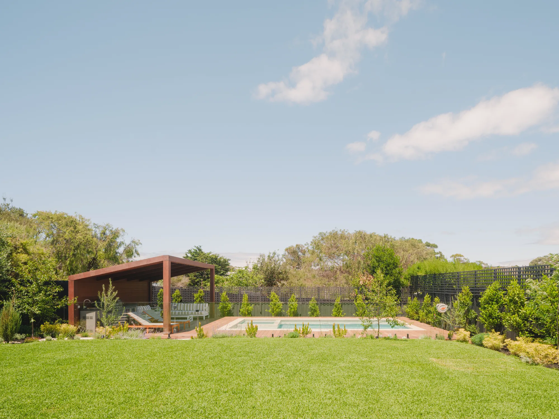
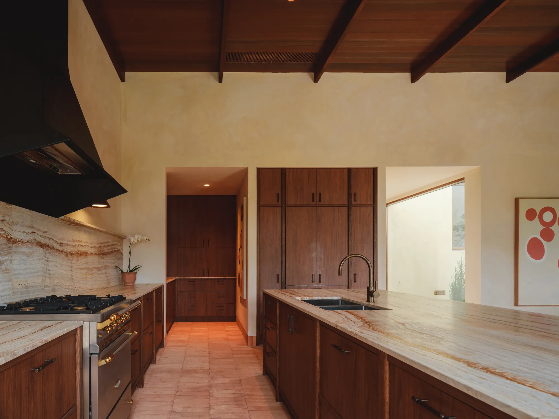
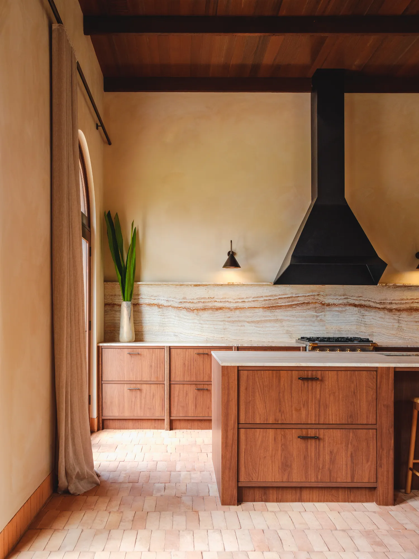
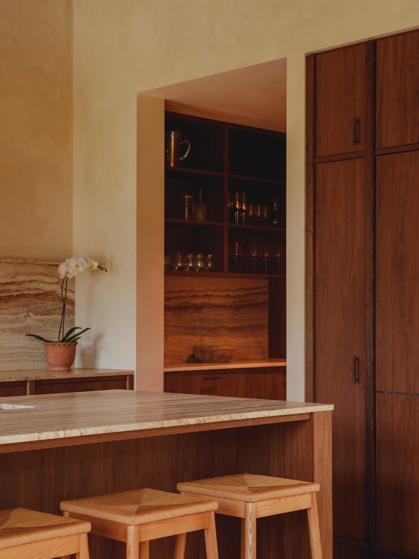
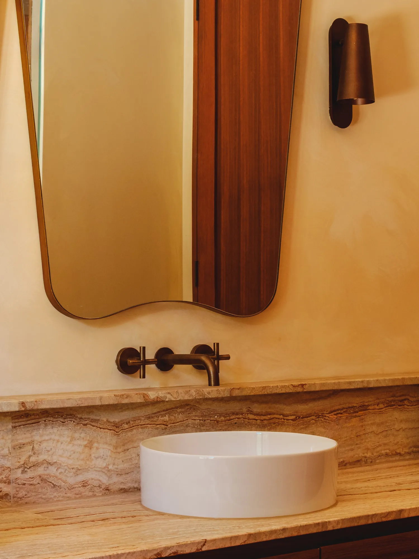
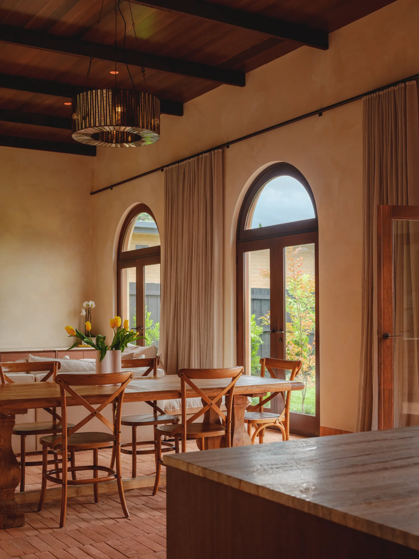
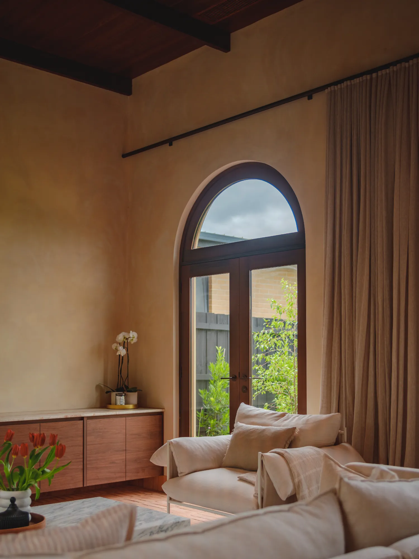
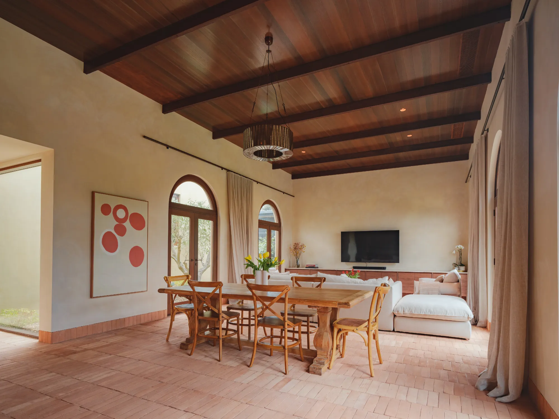
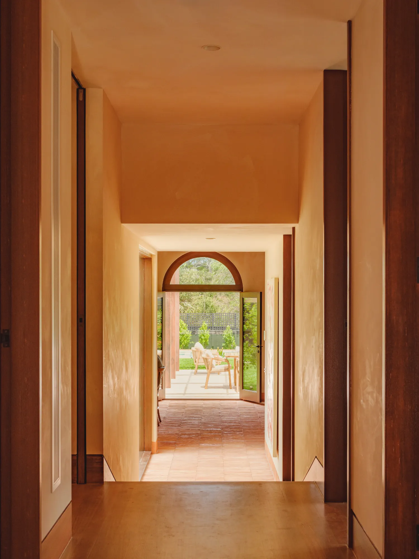
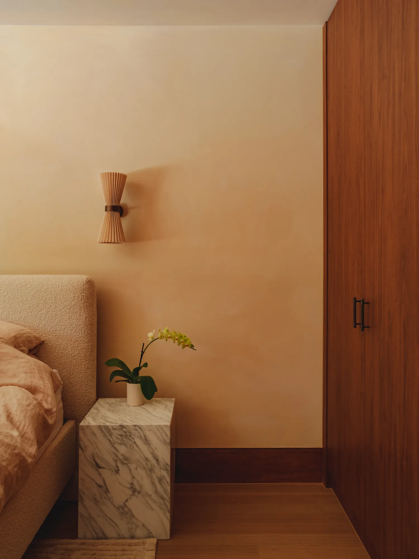
A timeless Mediterranean-inspired coastal residence in Sorrento, seamlessly blending traditional craftsmanship with modern luxury in partnership with B.E Architecture.
W.EUROMA
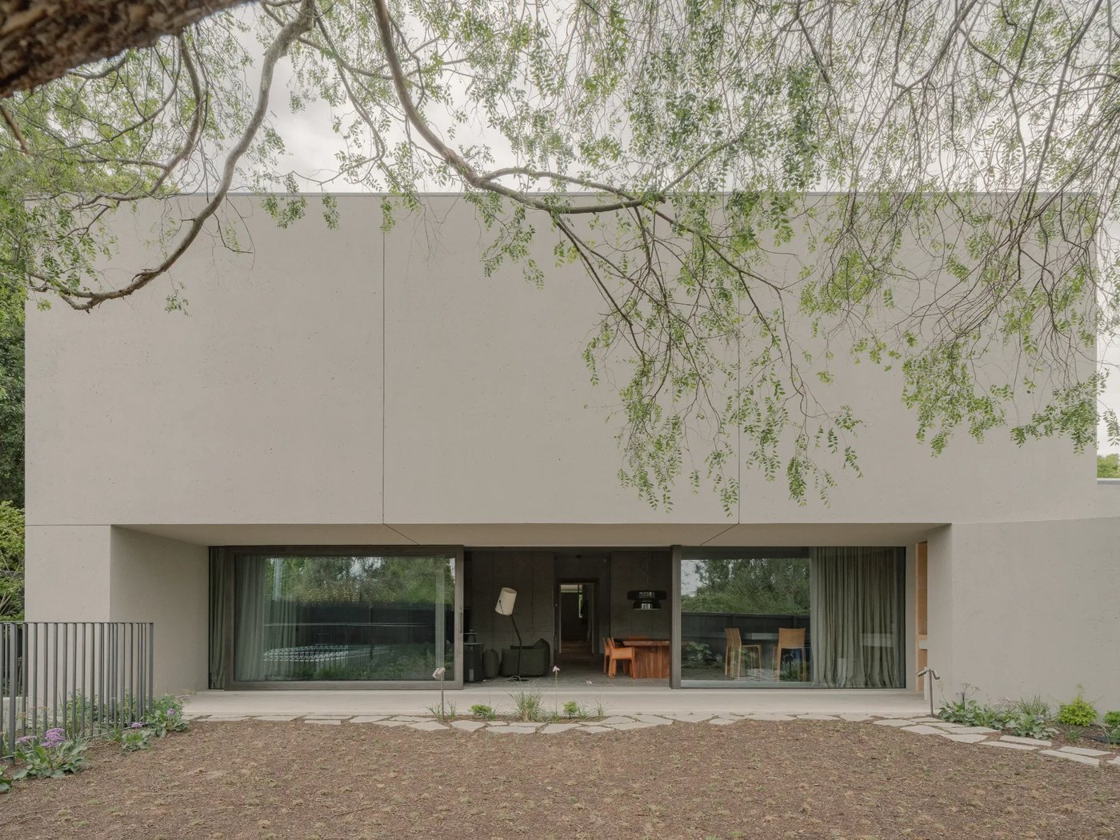
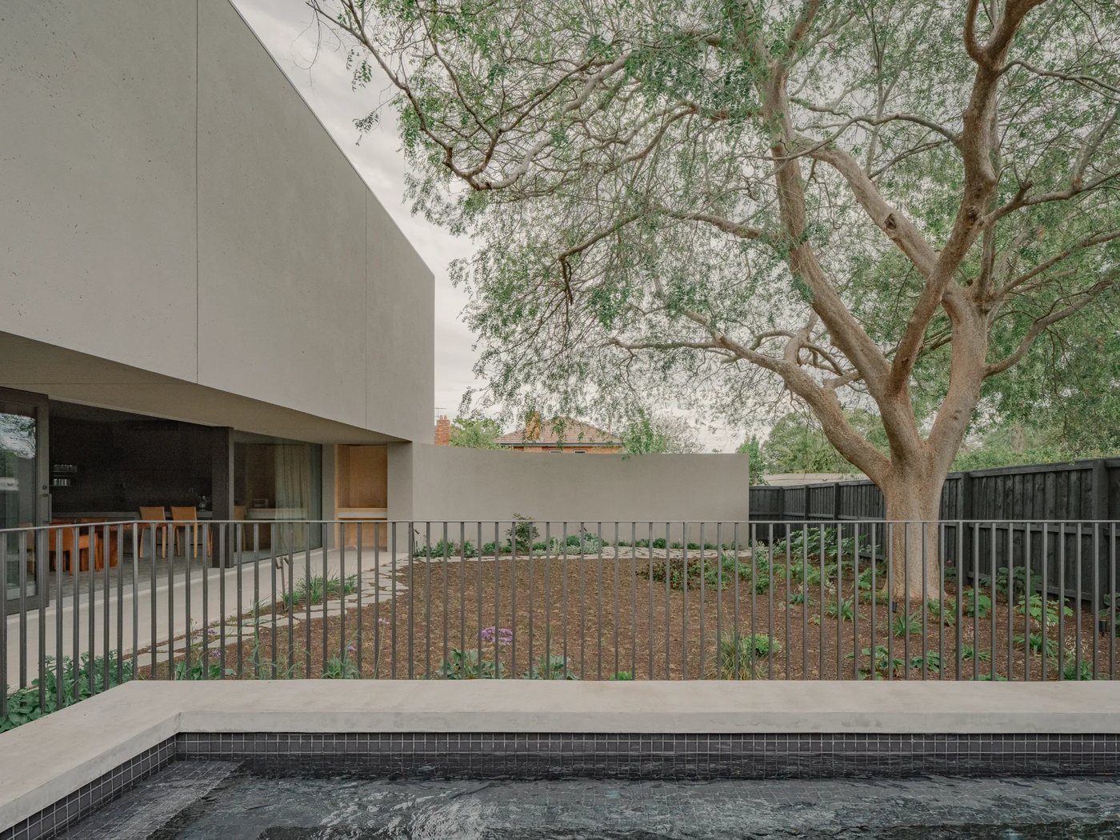
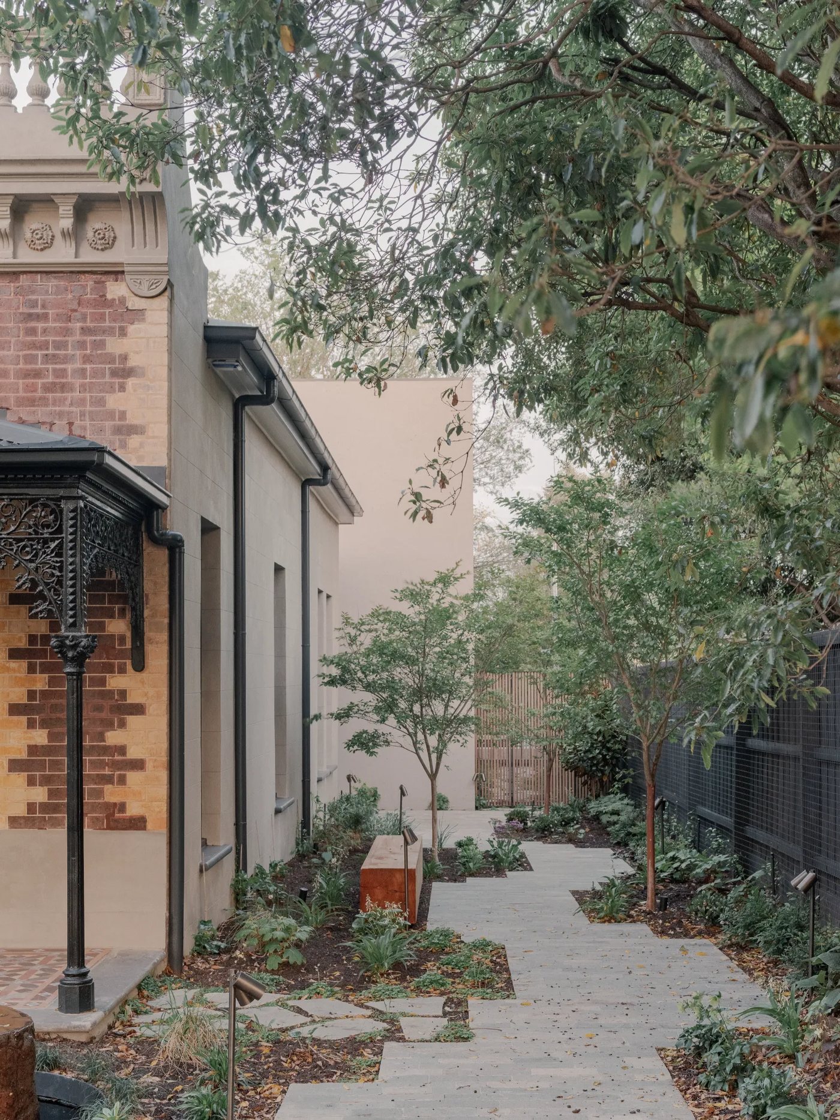
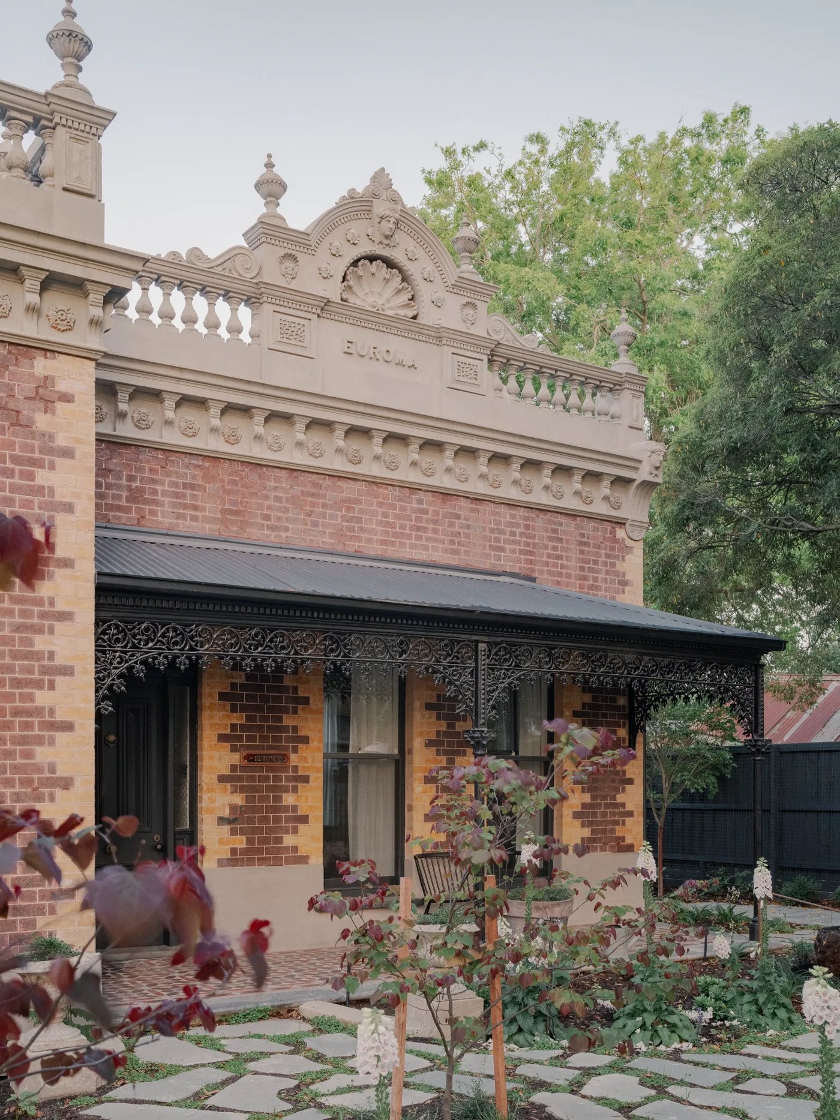
A masterful restoration and extension of a Victorian-era Hawthorn brick villa, its original character thoughtfully preserved, with modern living layered through every room.
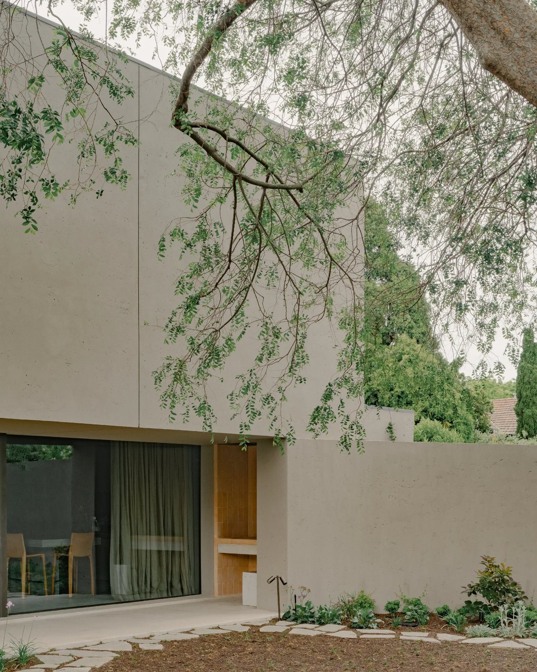
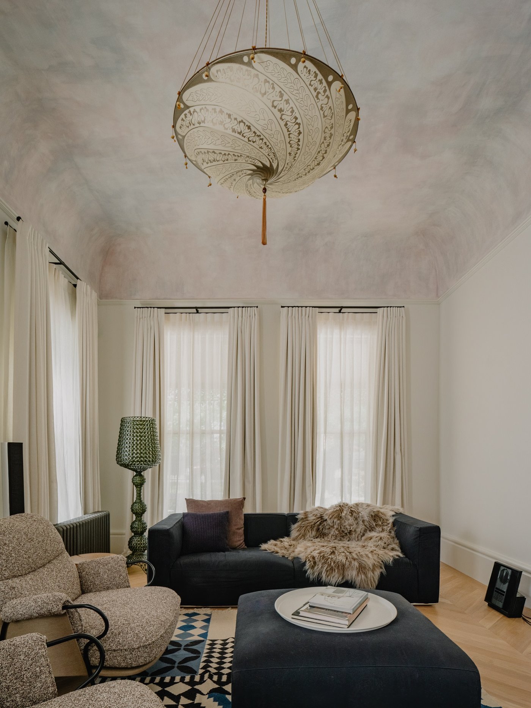
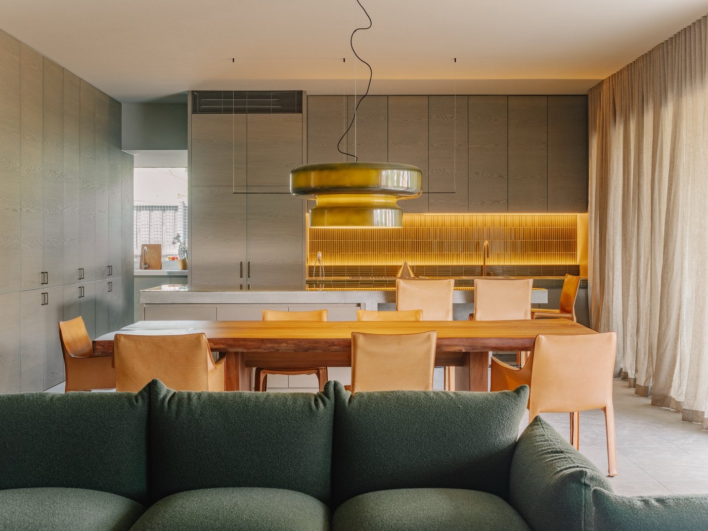

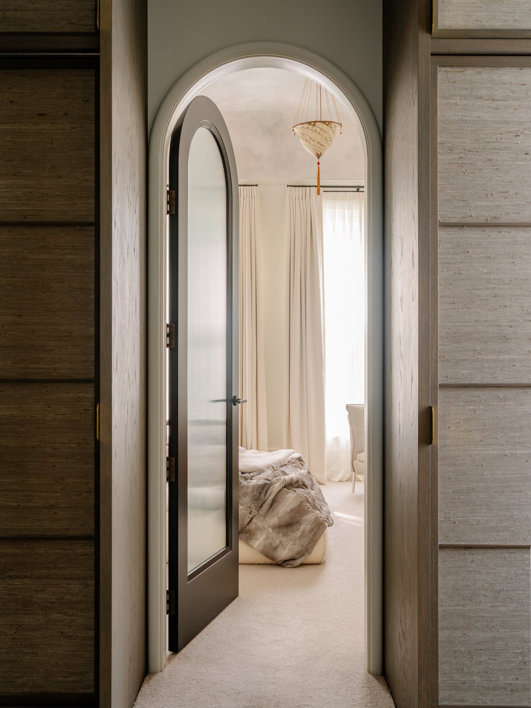
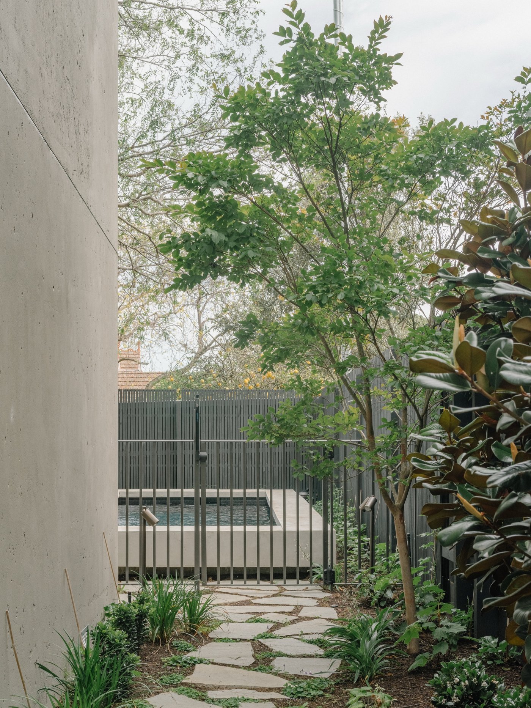
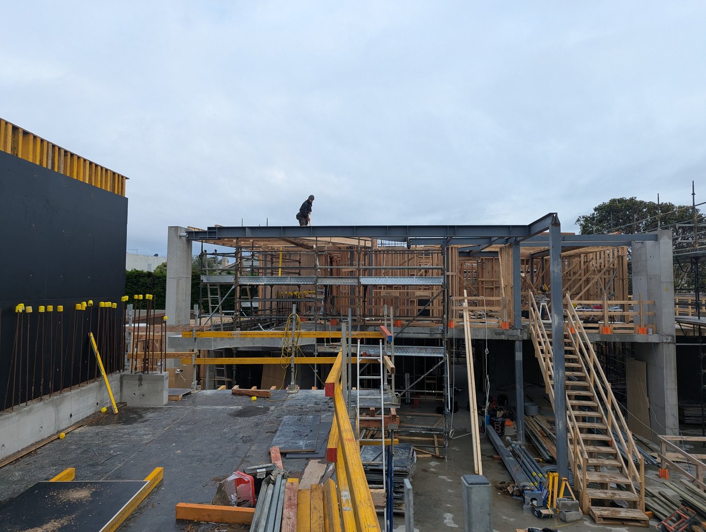
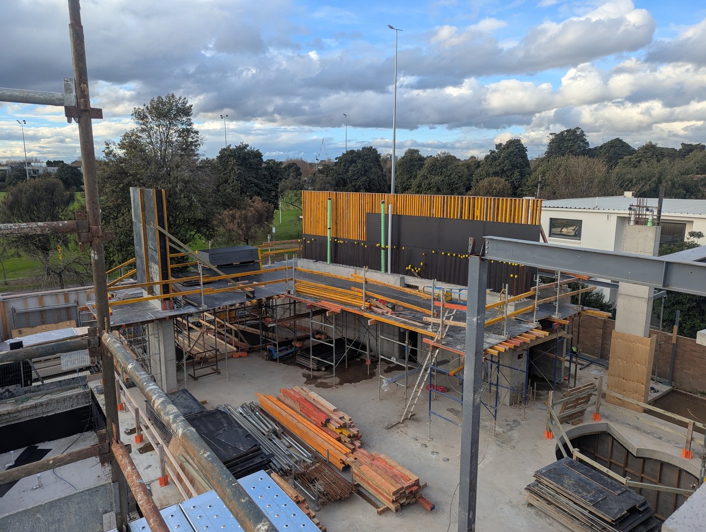
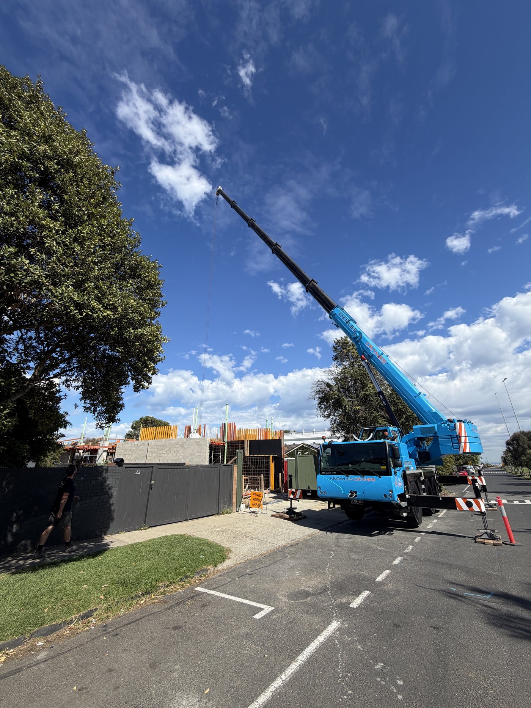
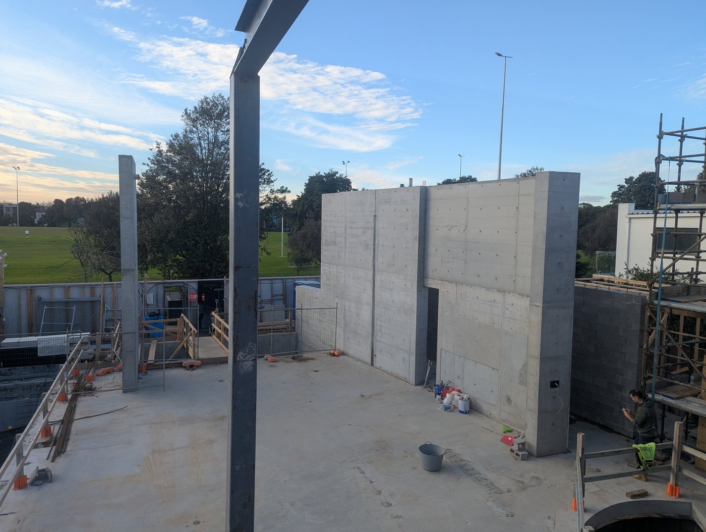
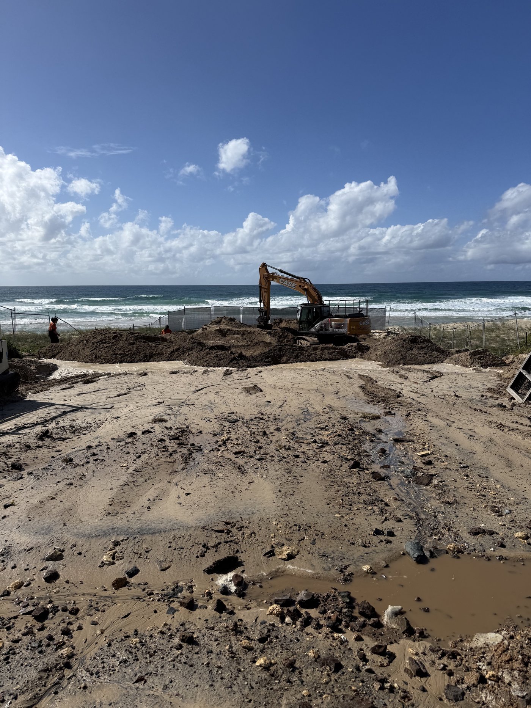
Under Construction.
W.AQUA

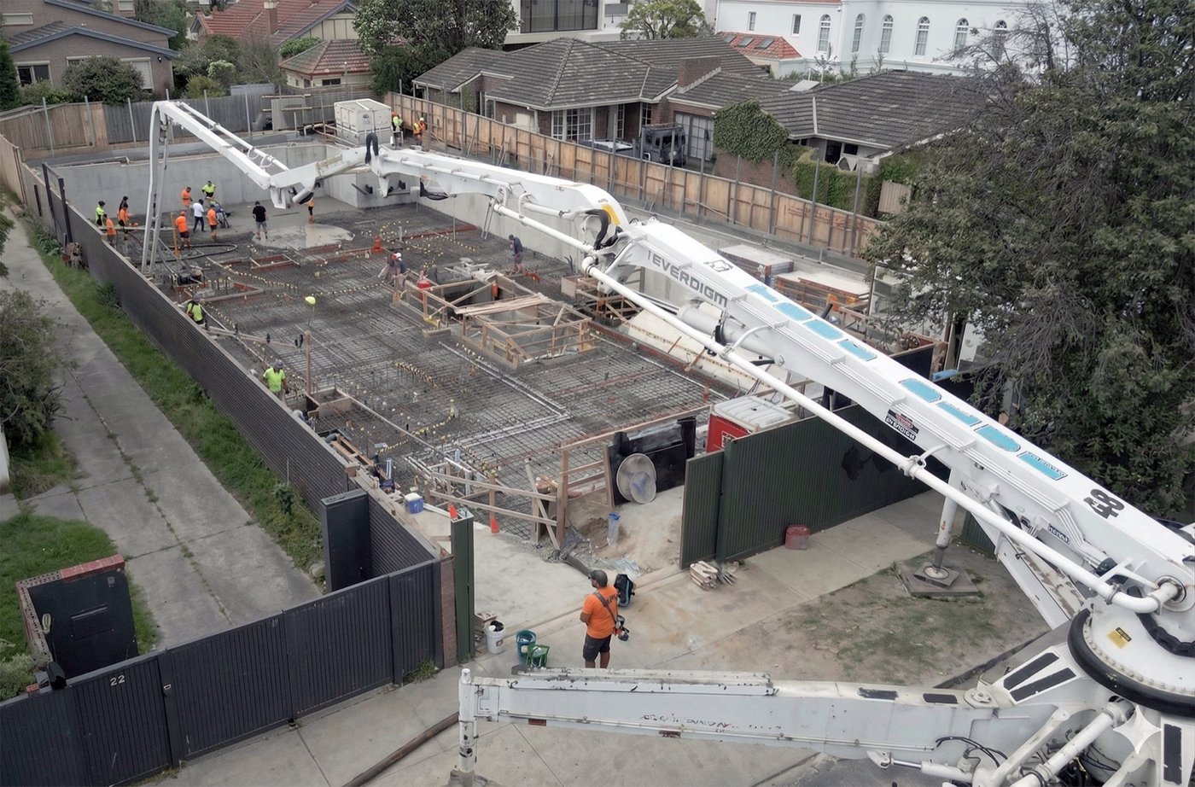

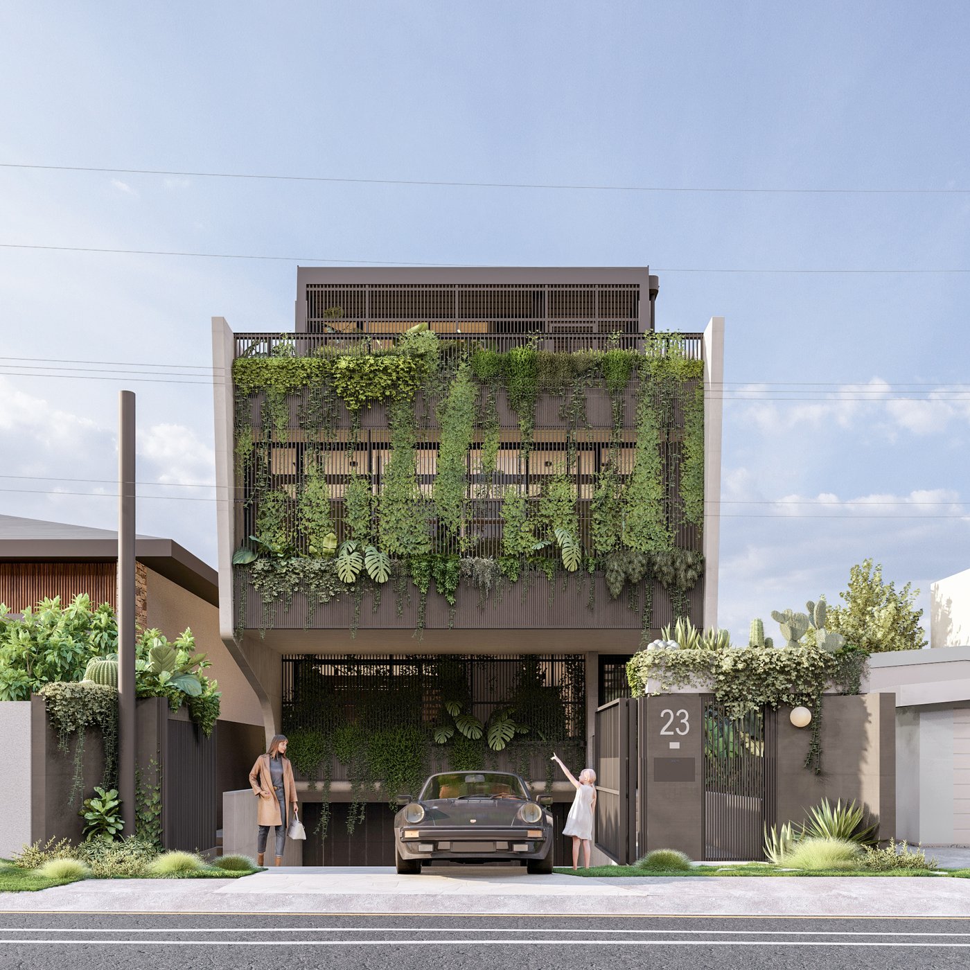
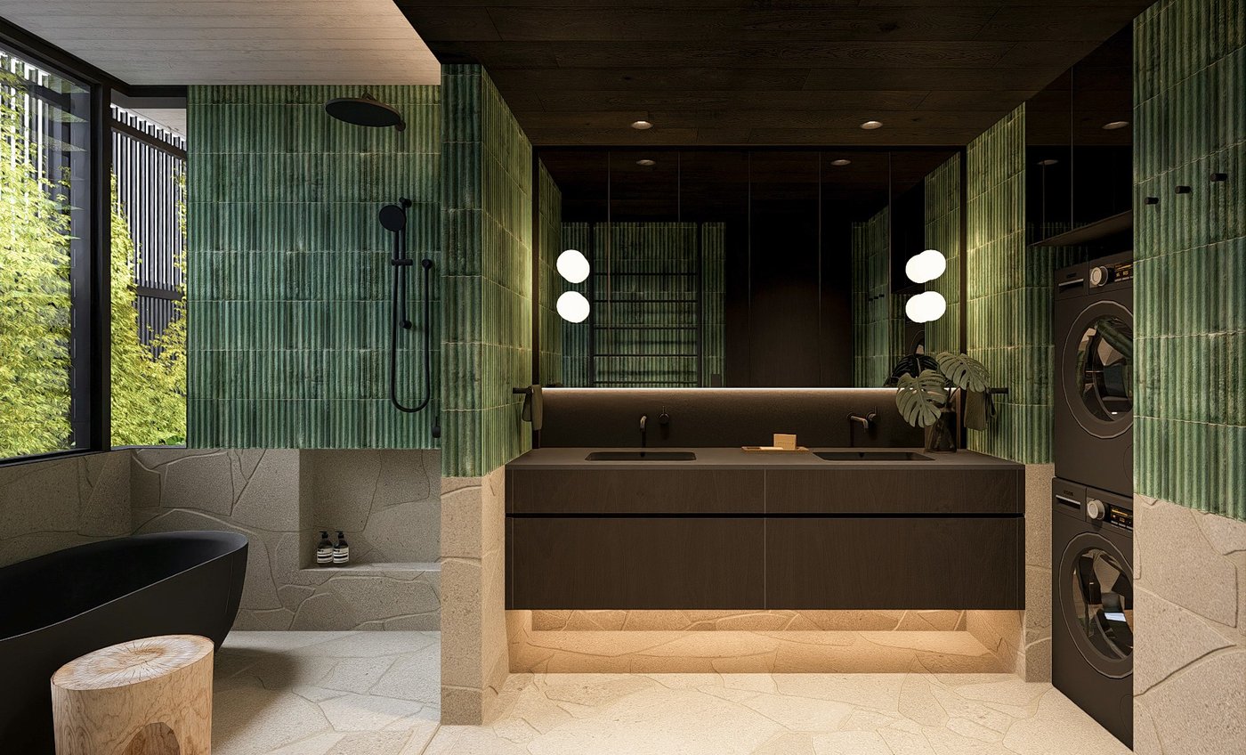
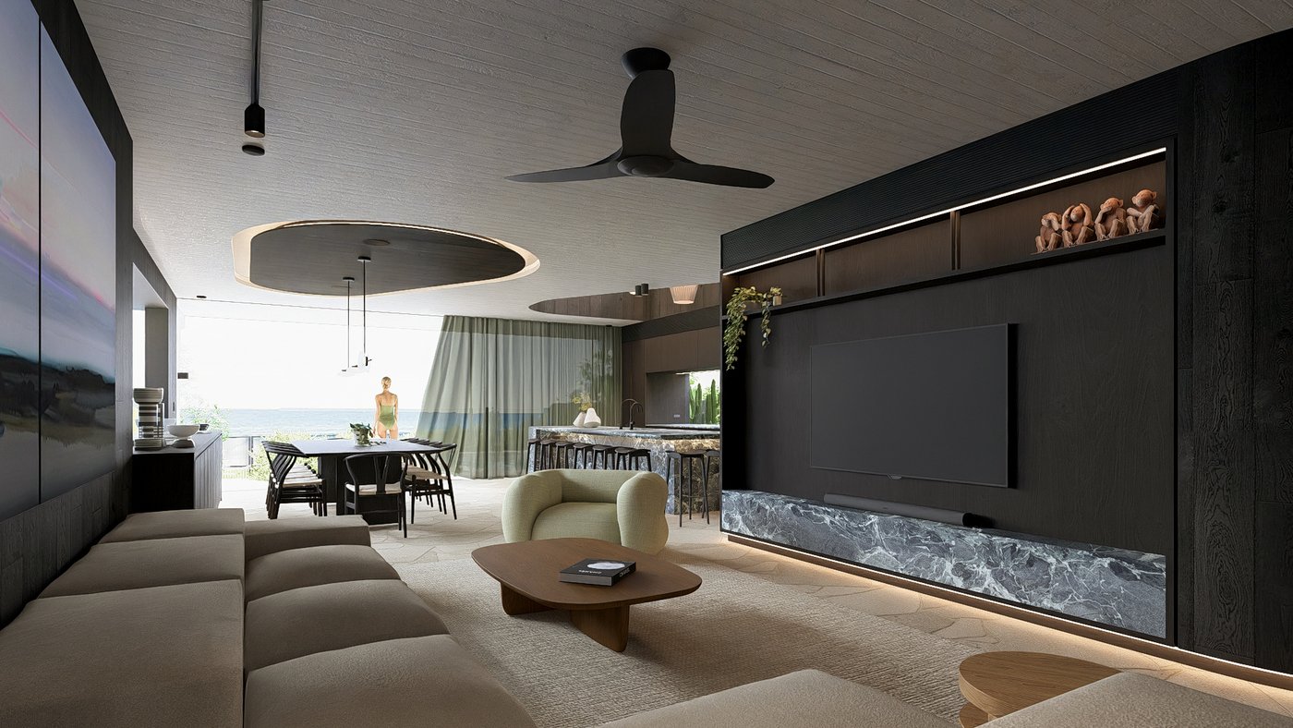
A breath-taking three-level residence with basement, showcasing expansive off-form concrete walls, soaring five-metre sliding windows and three luxurious pools.
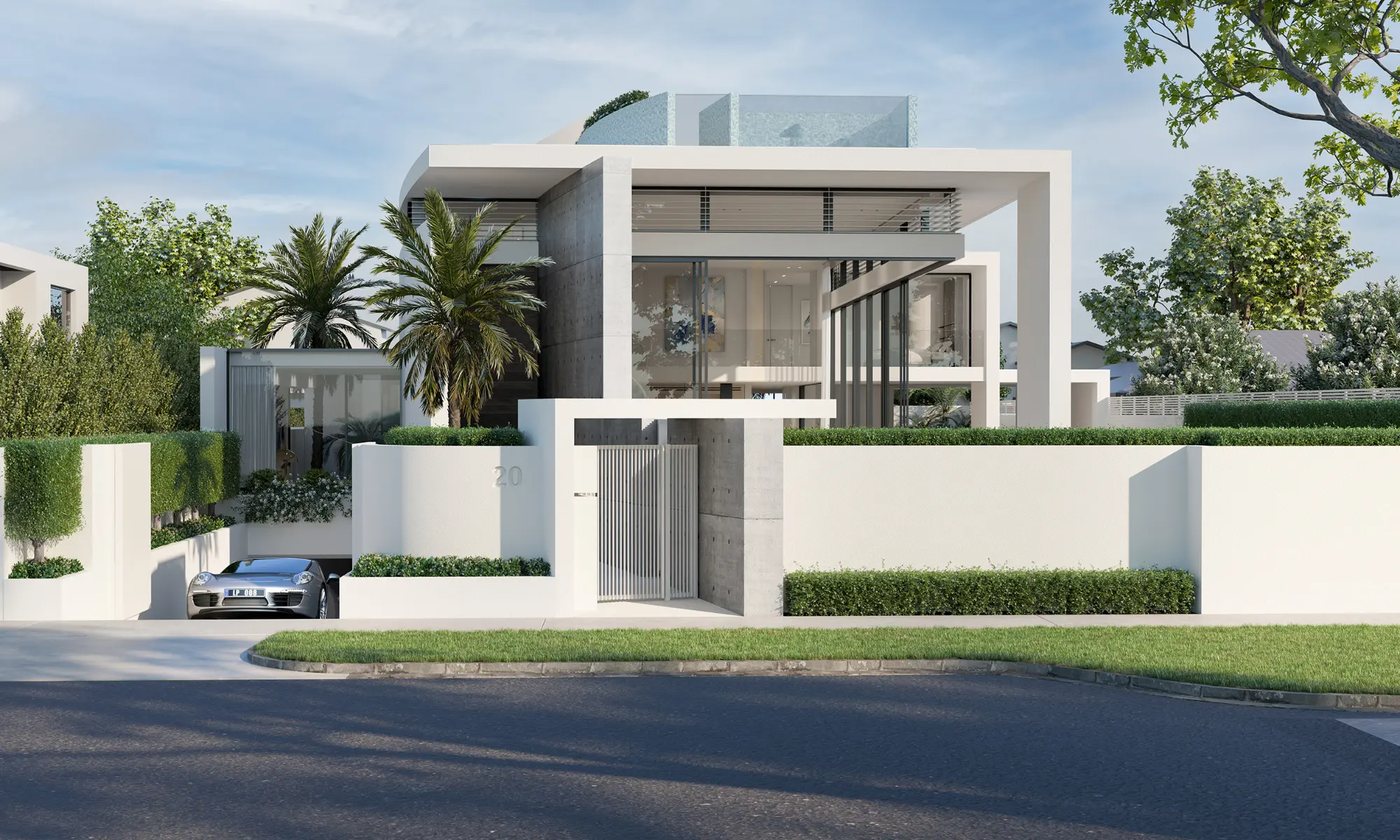
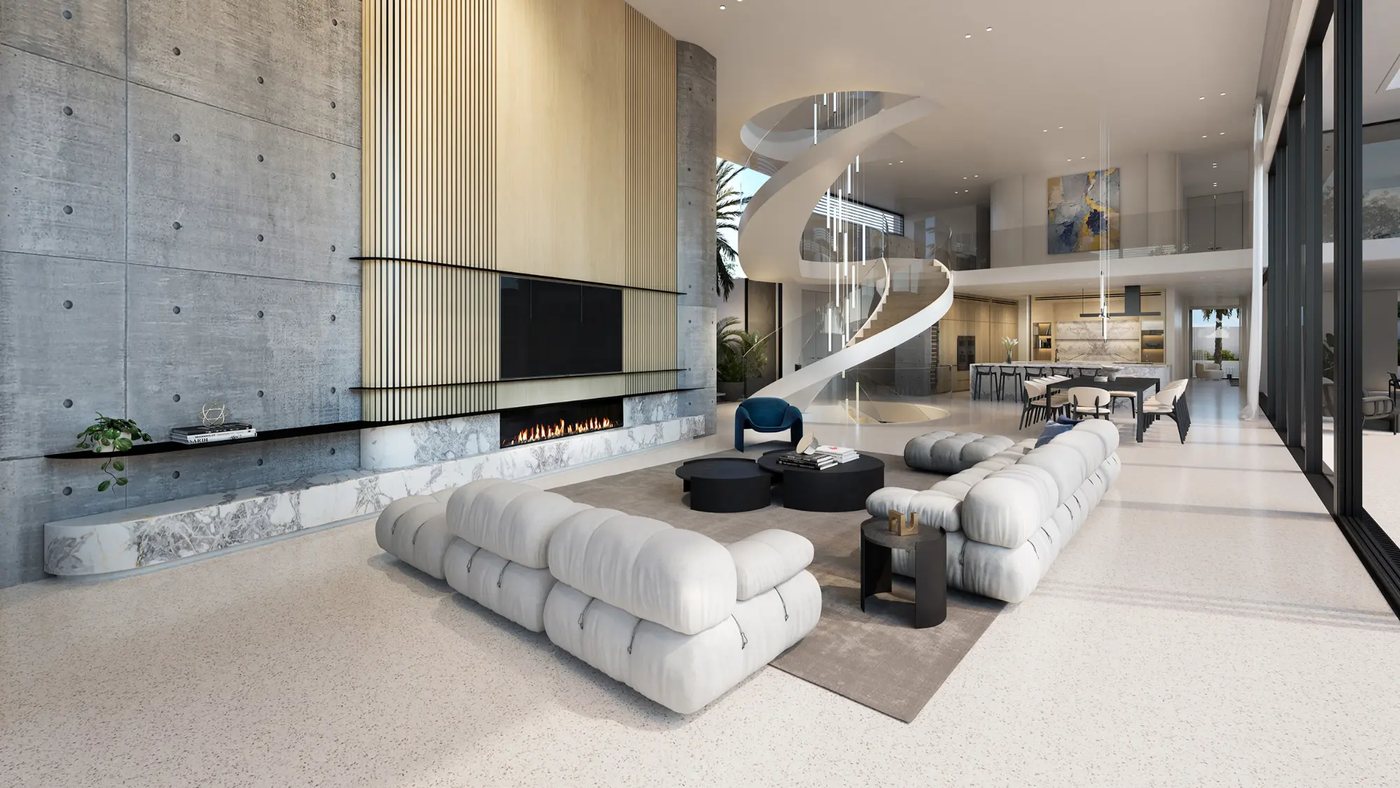
W.HEDGES
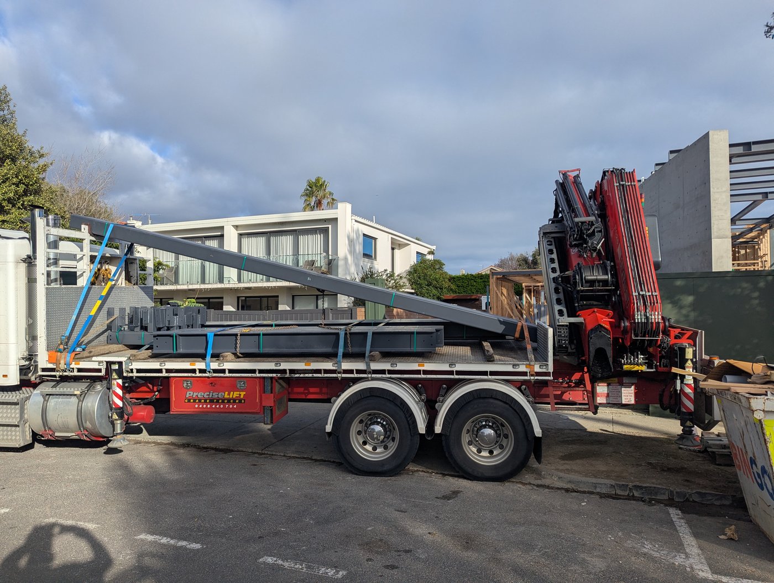
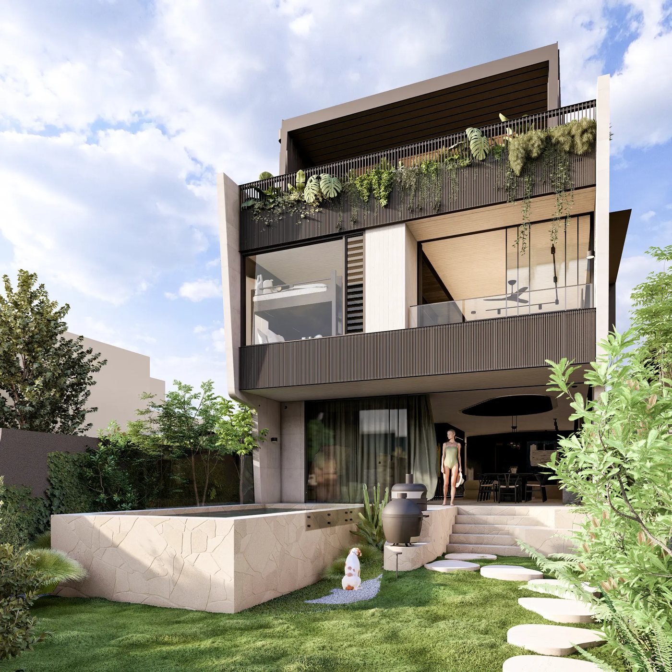
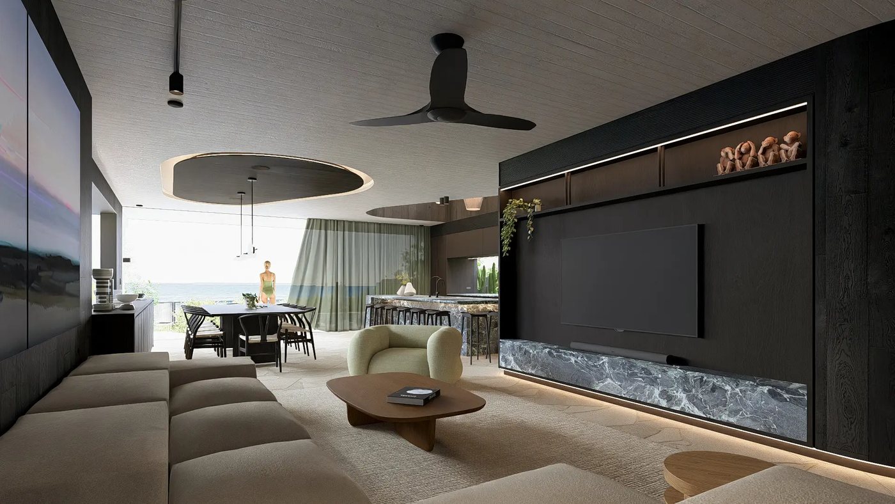
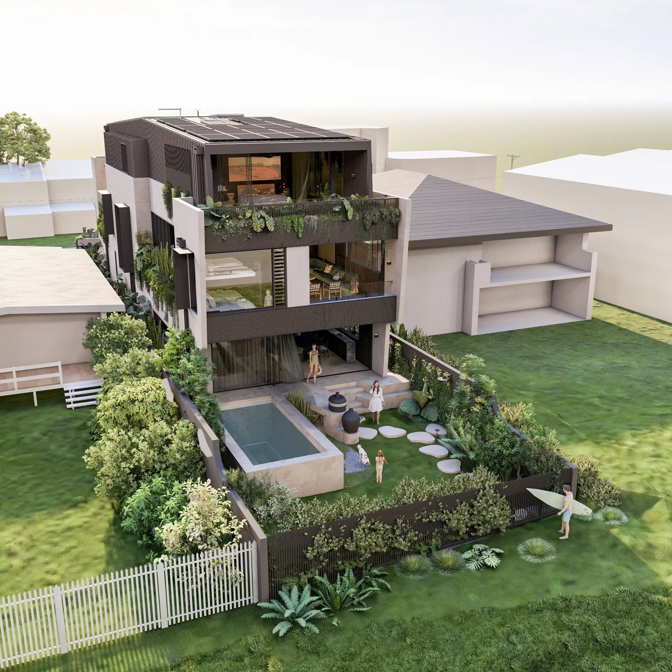
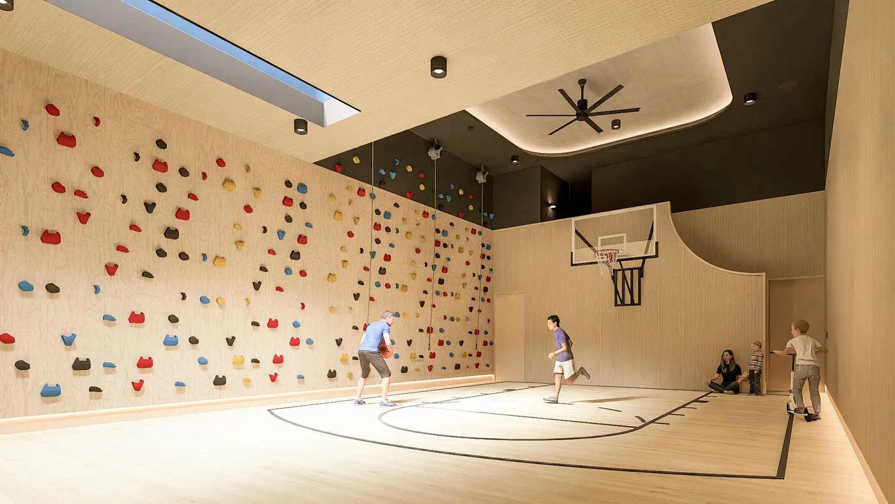
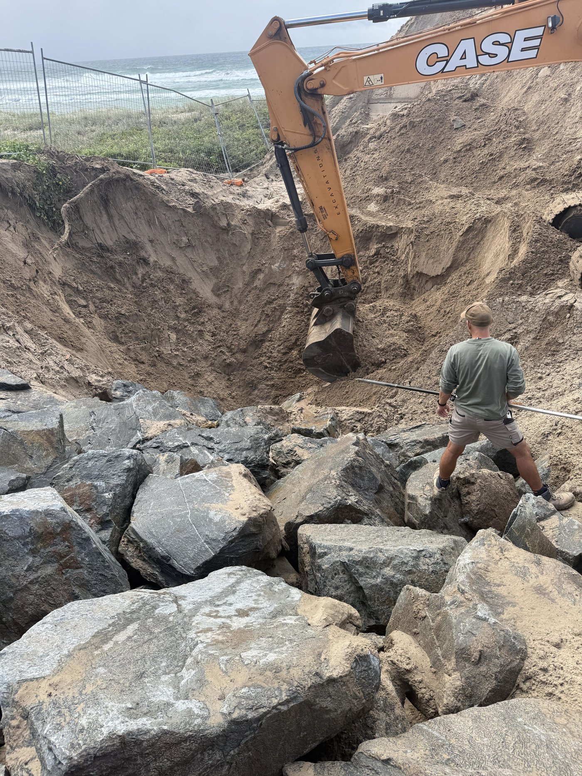
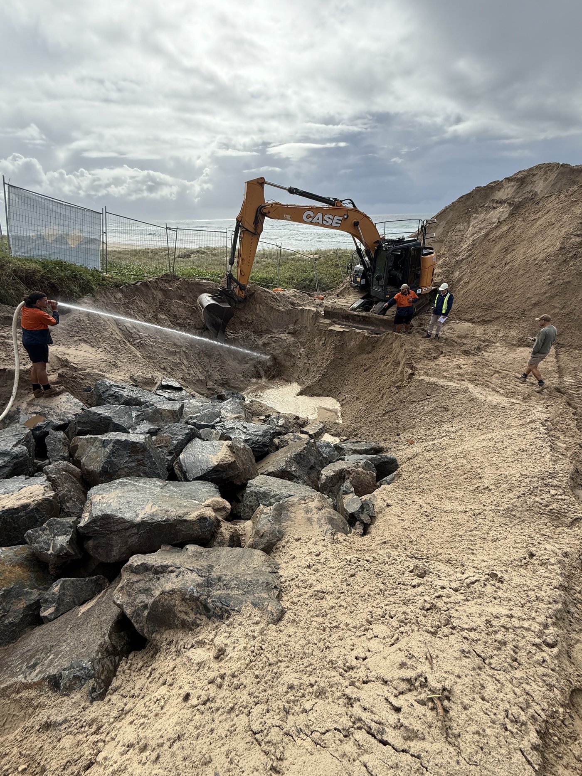
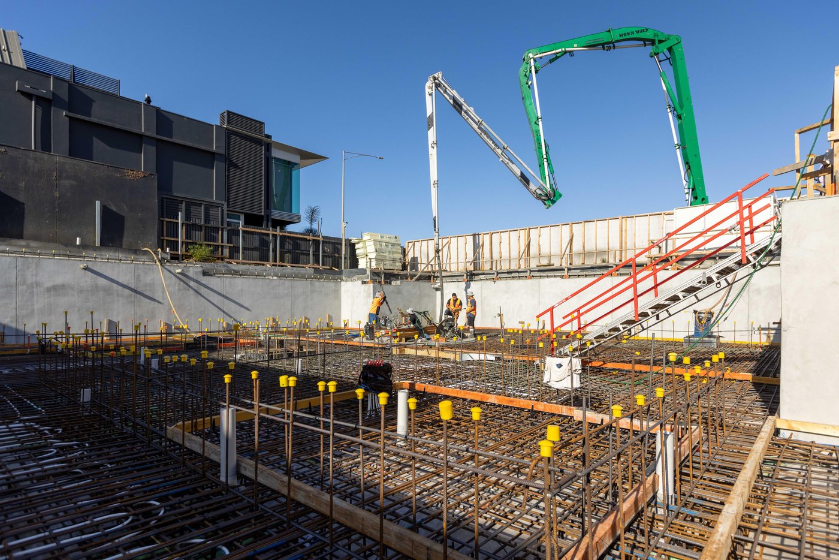
A striking three-level structure with a double-storey basement on Mermaid Beach, with expansive off-form concrete walls and sleek metal façades.
W.HAMBLETON
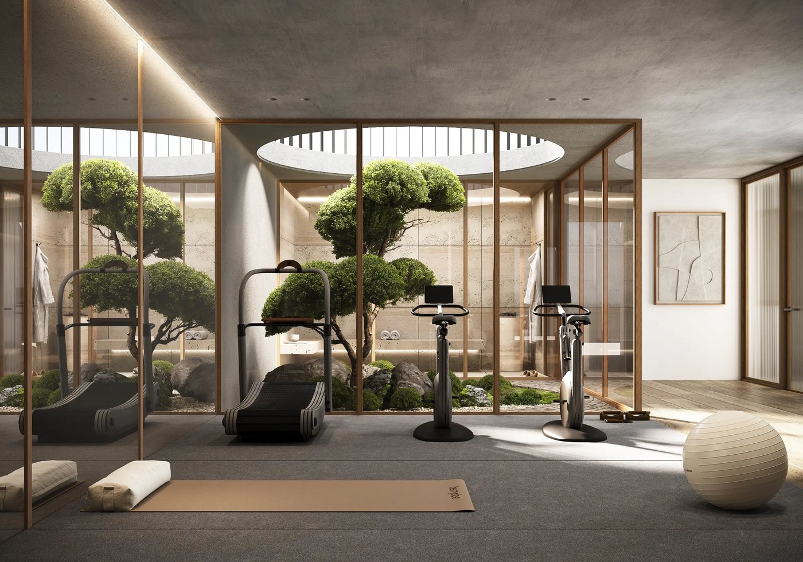
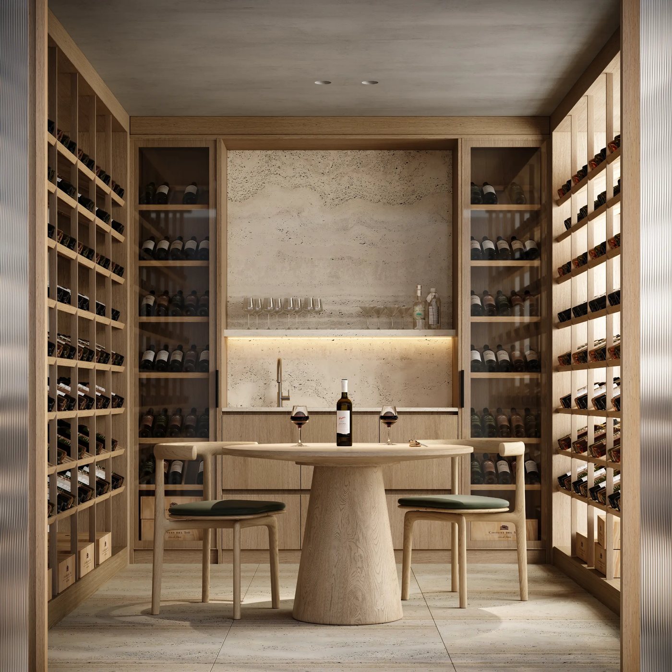
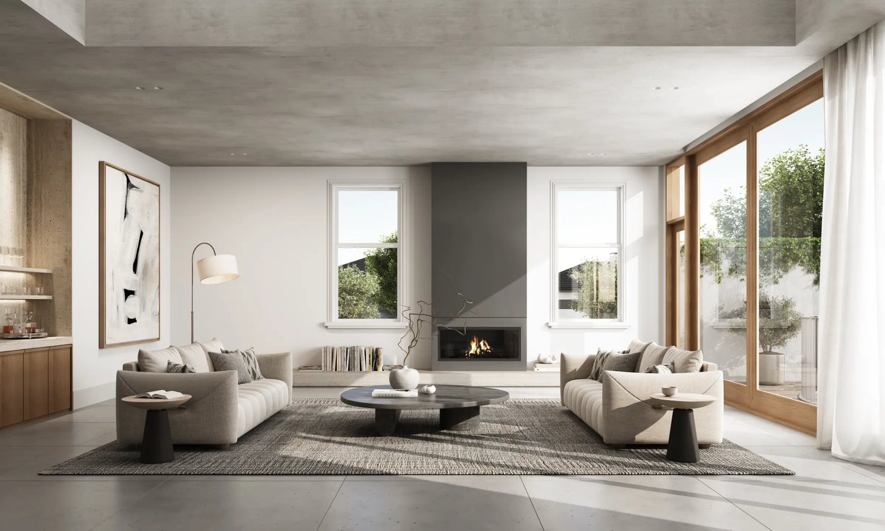
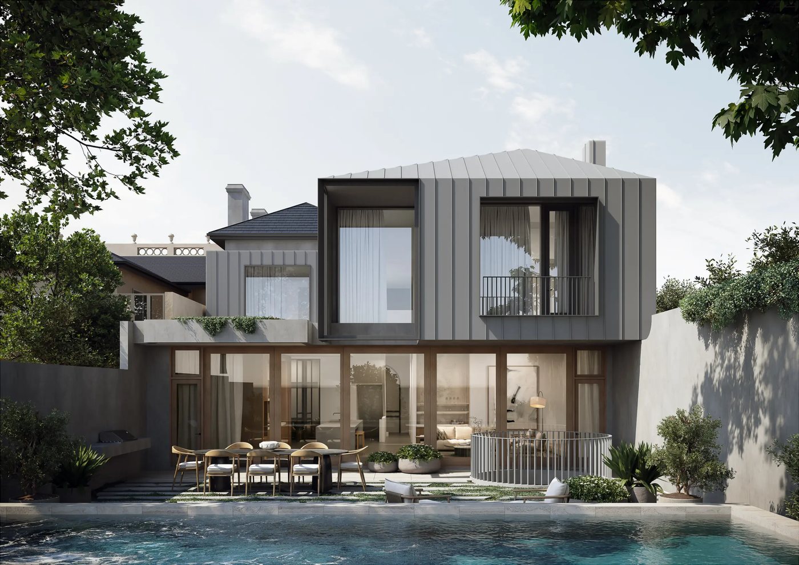
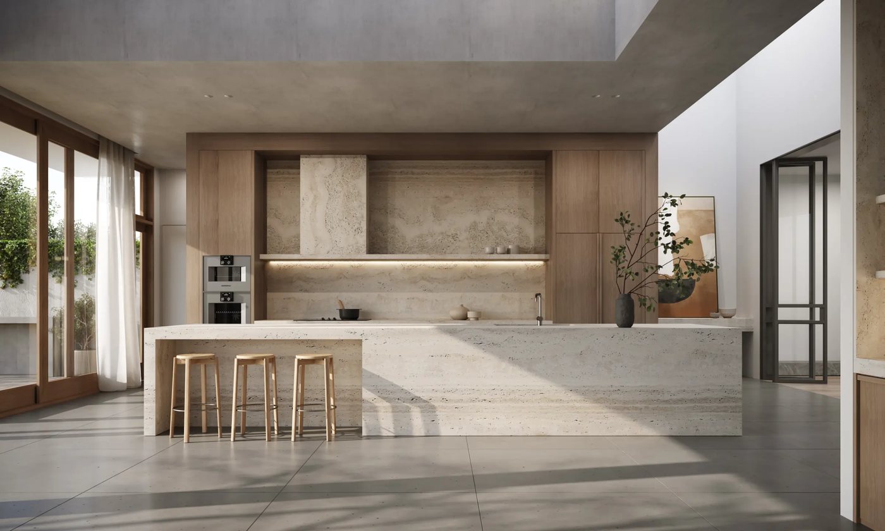
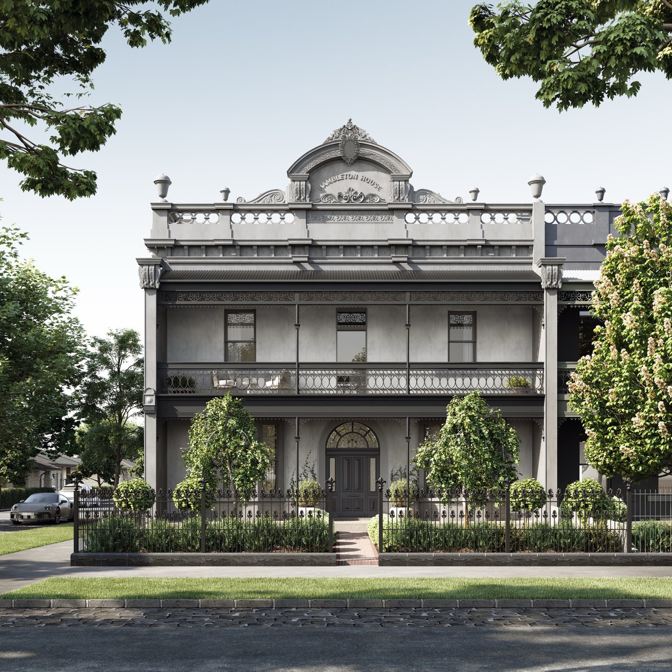
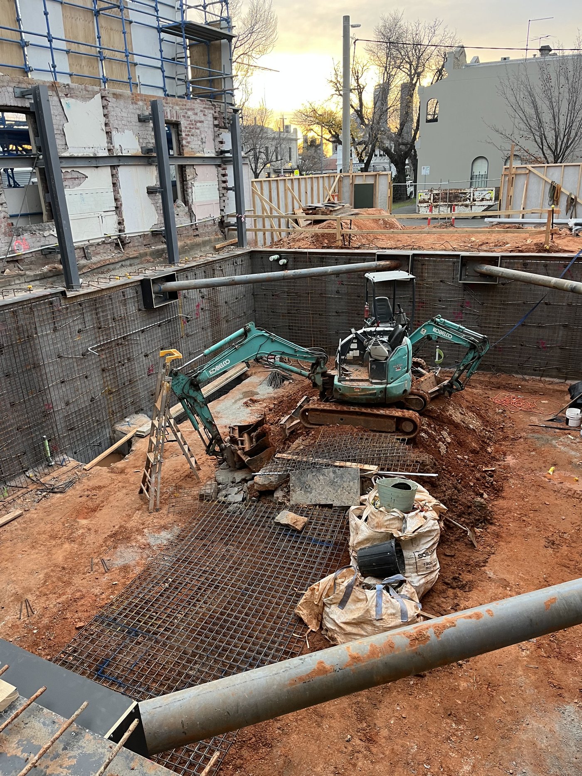
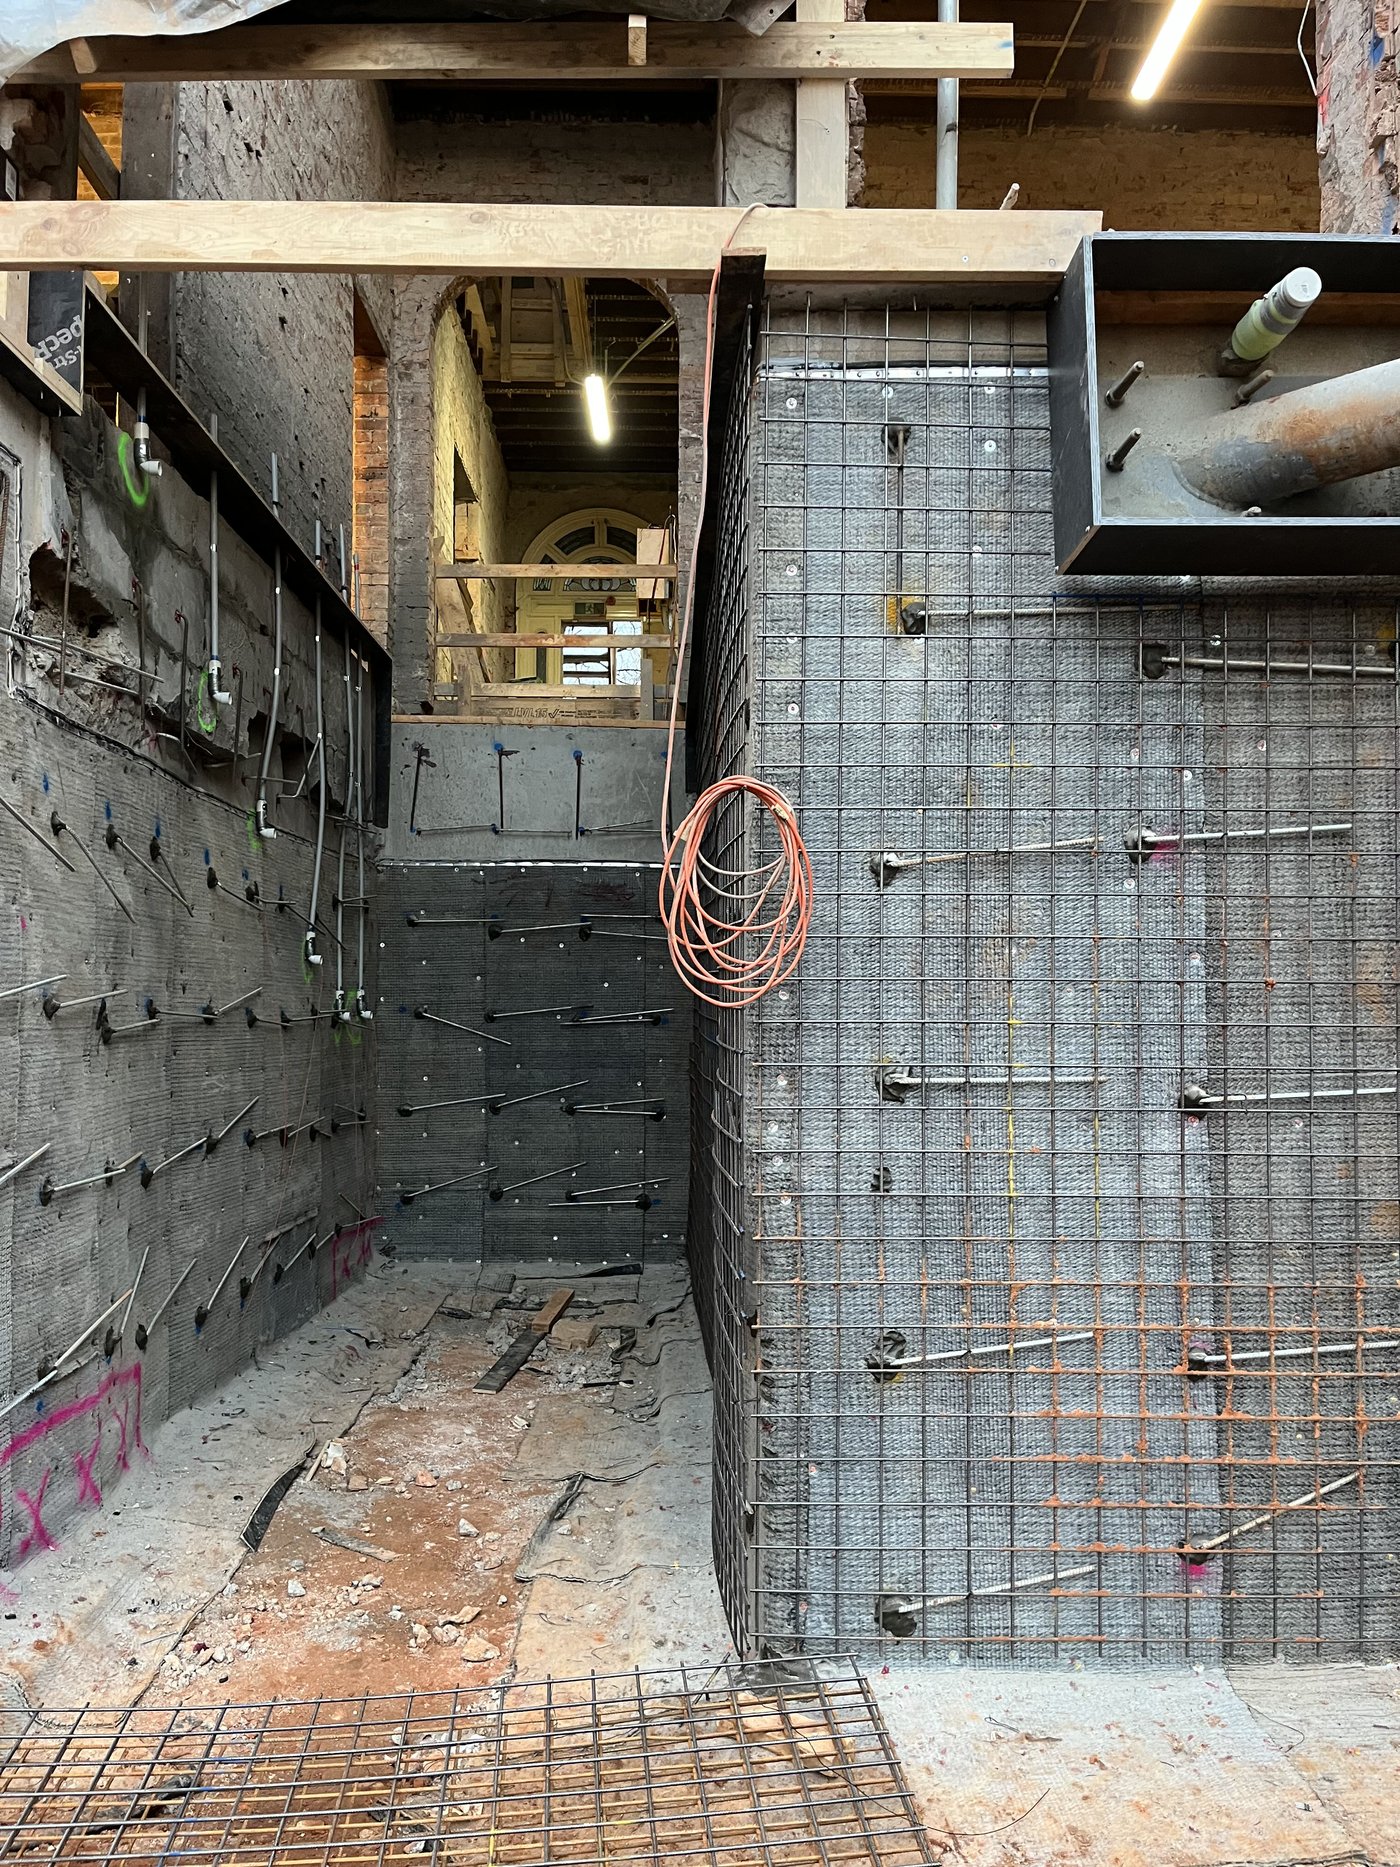
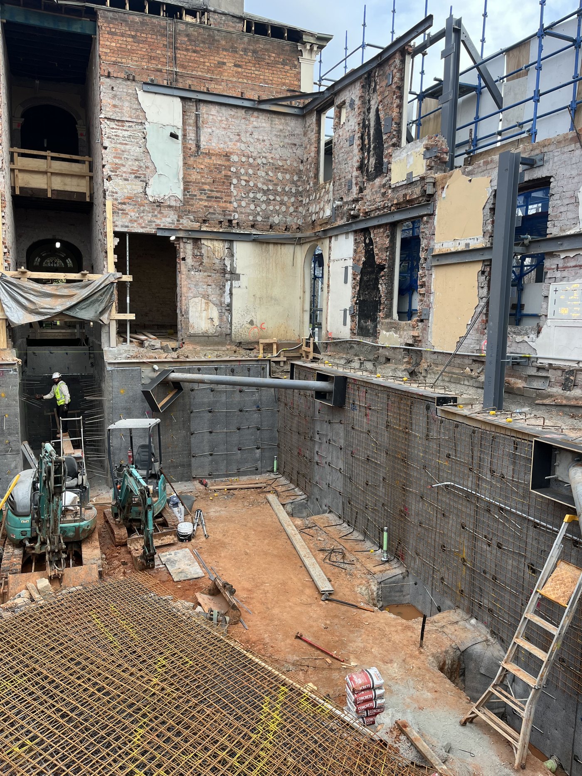
An exquisite restoration and contemporary evolution of a heritage residence: refined Victorian craftsmanship, sophisticated modern additions and a luxurious new basement level.
W.ESPLANADE
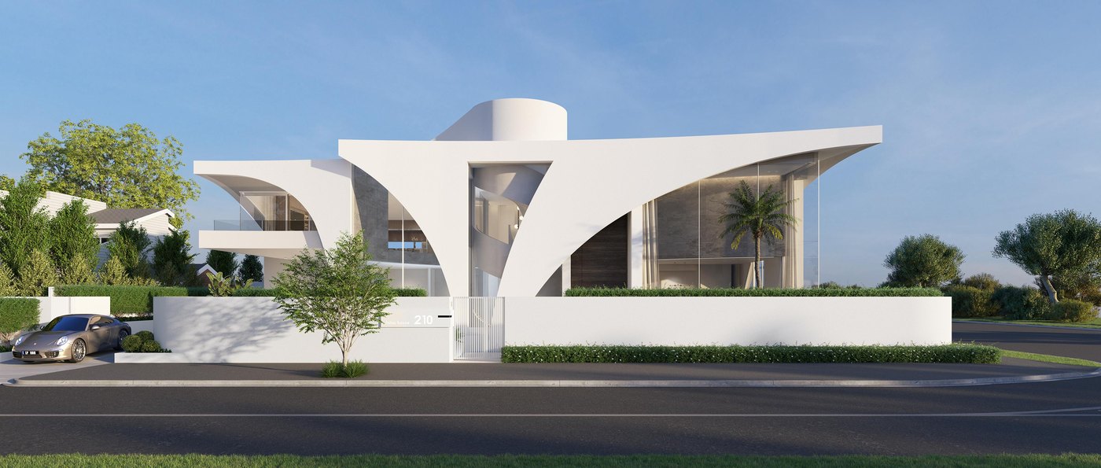
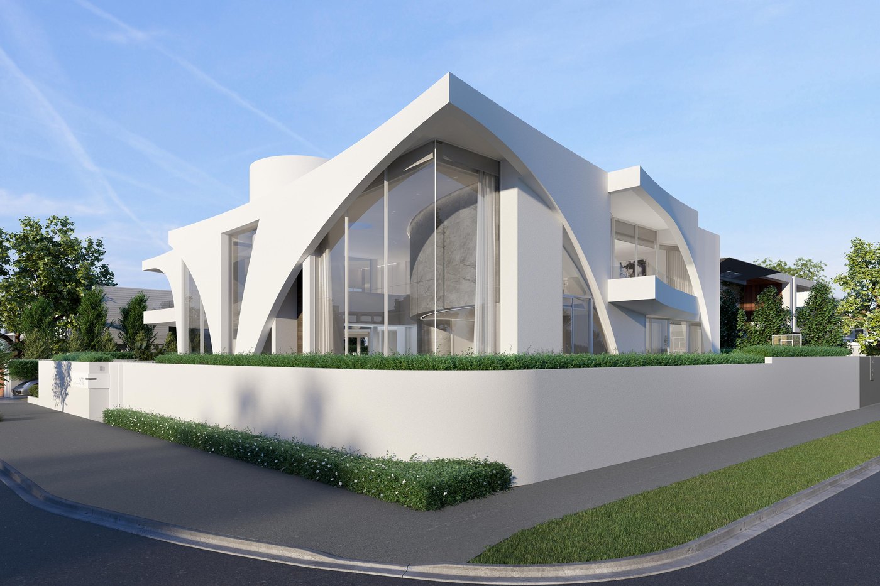
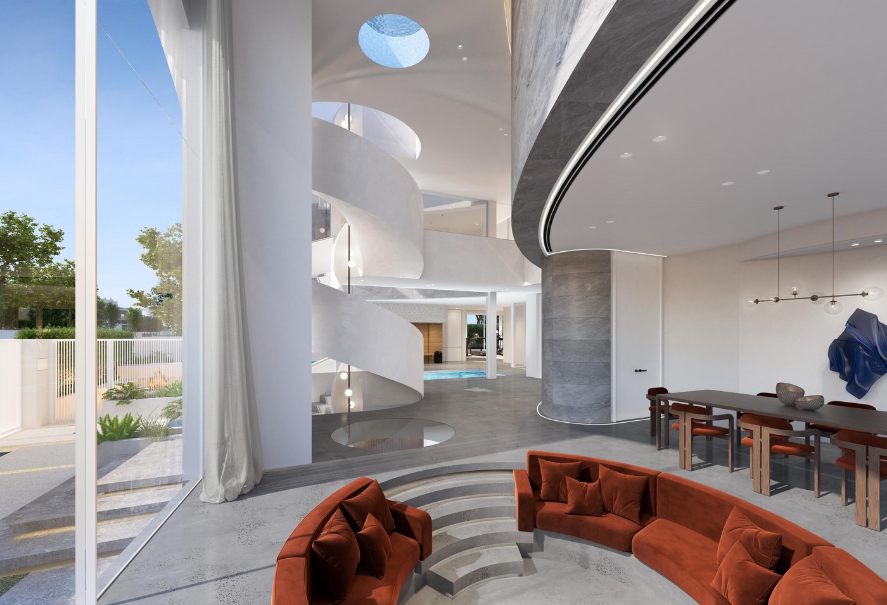
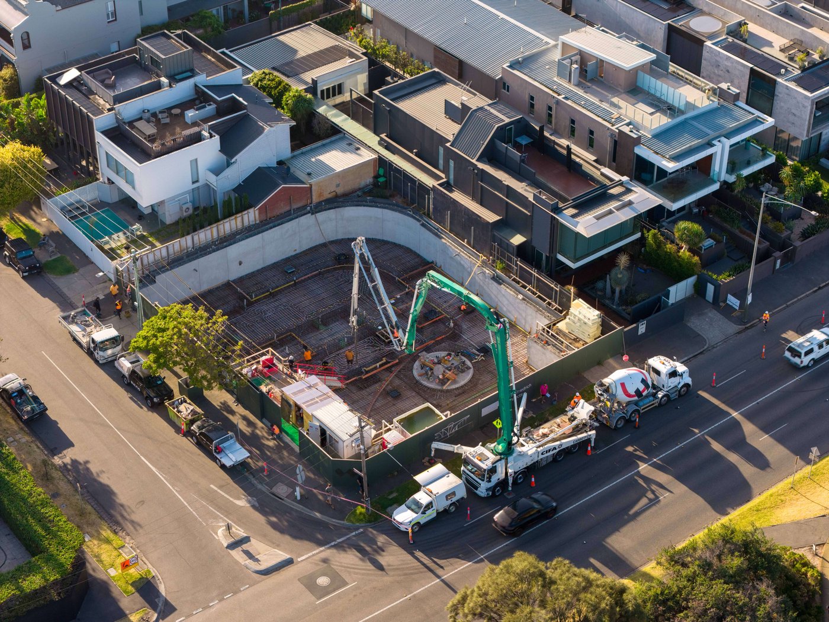
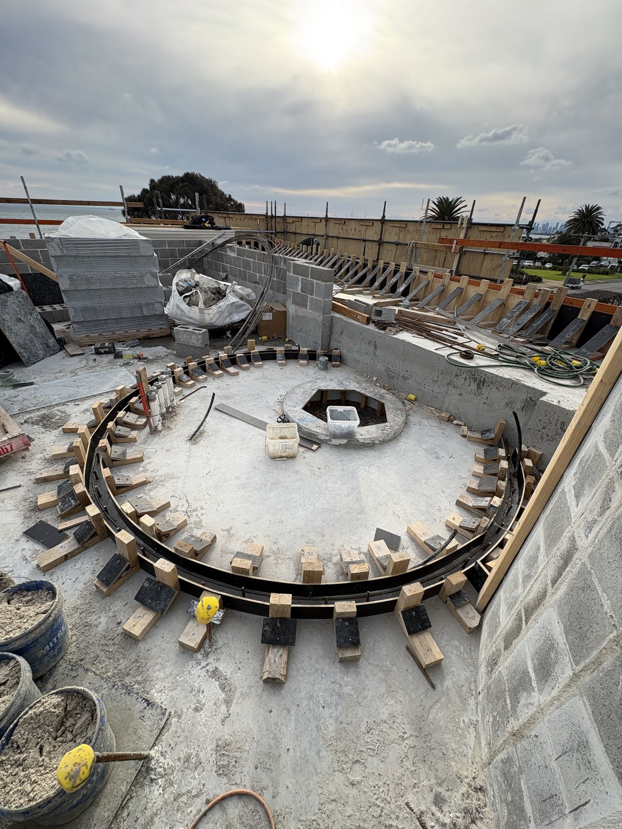
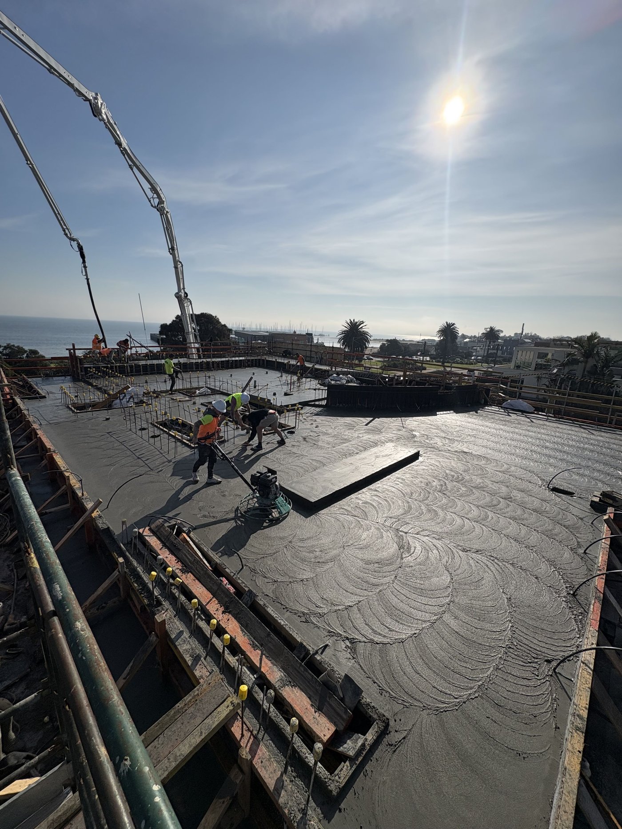
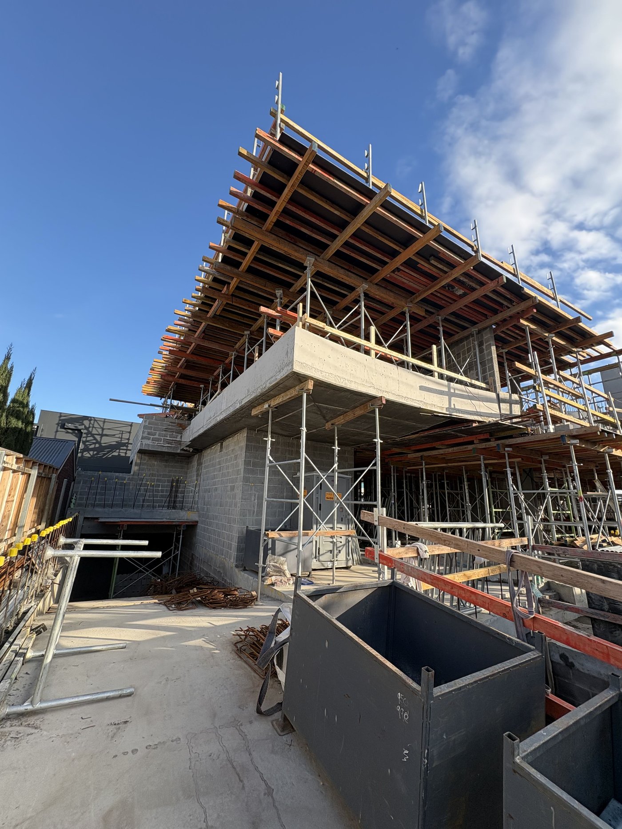
A distinctive new build on Brighton's Esplanade, defined by sweeping sculptural forms and bold, panoramic double-height glazing that commands the beachfront.
W.MARINE PARADE
Our first Western Australian chapter: a new home for Swanbourne on Perth's coast, with details to come.
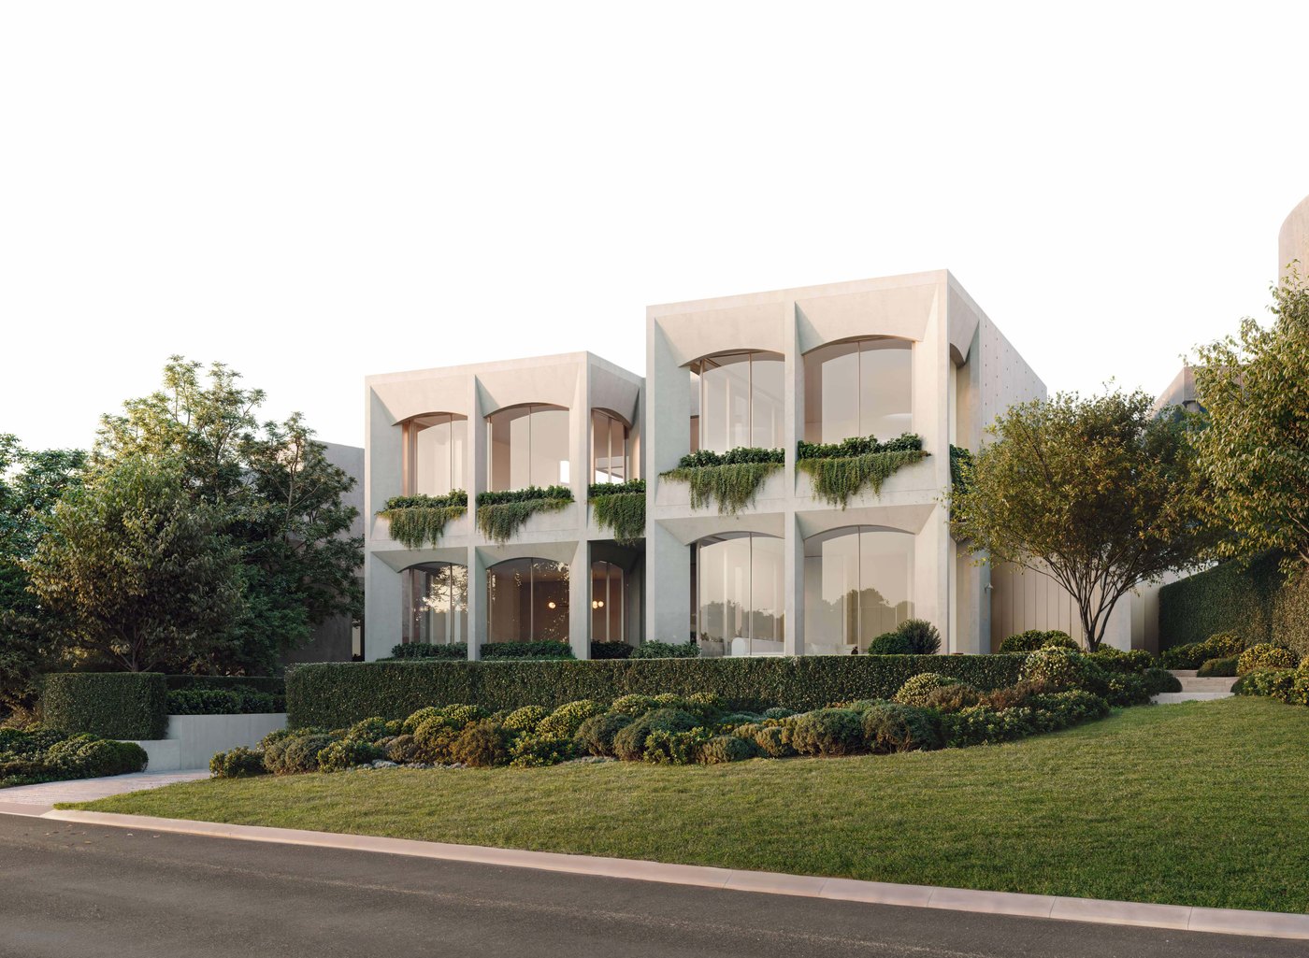
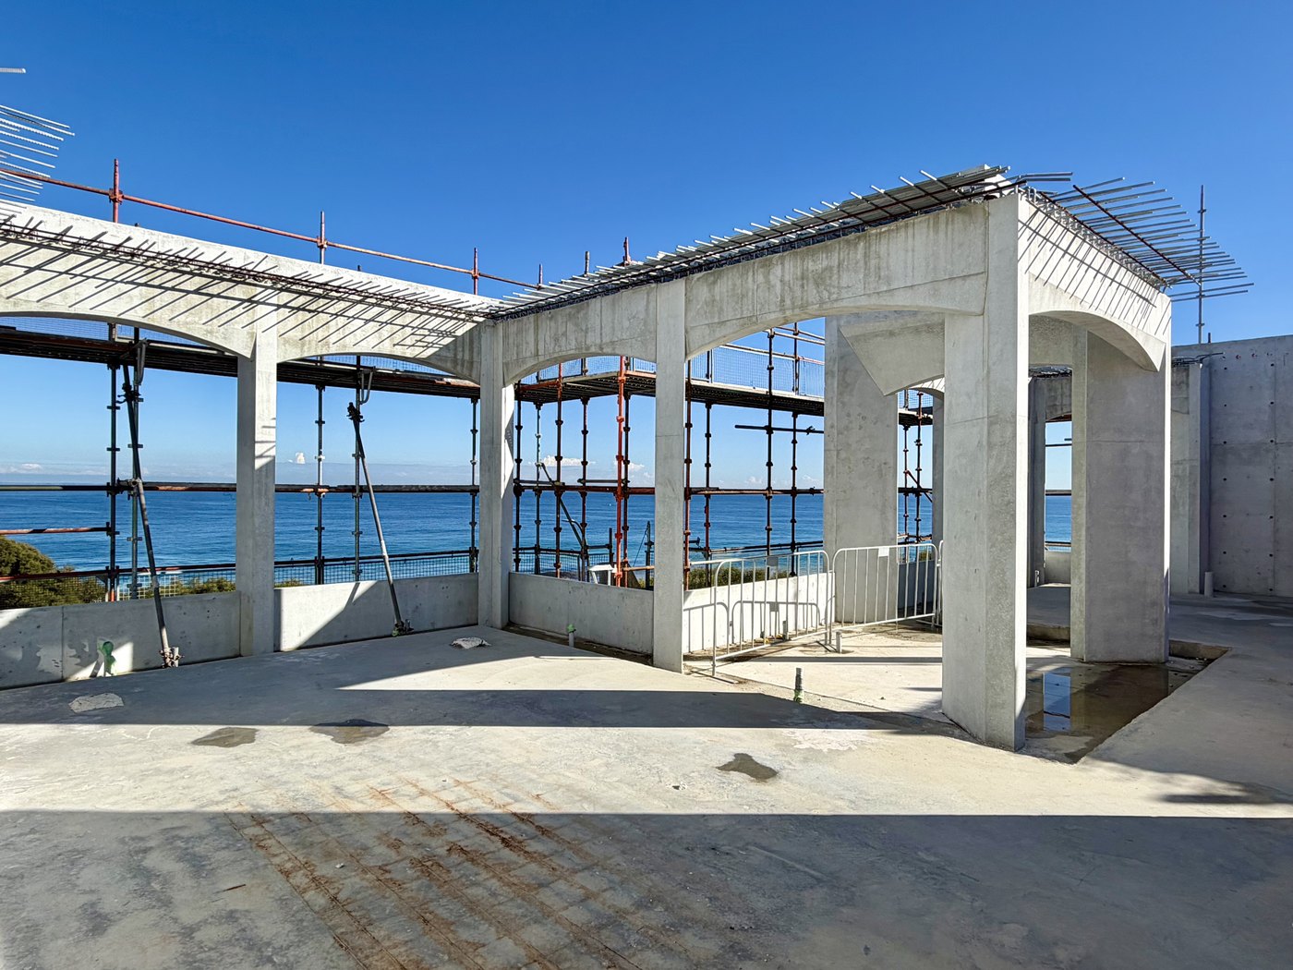
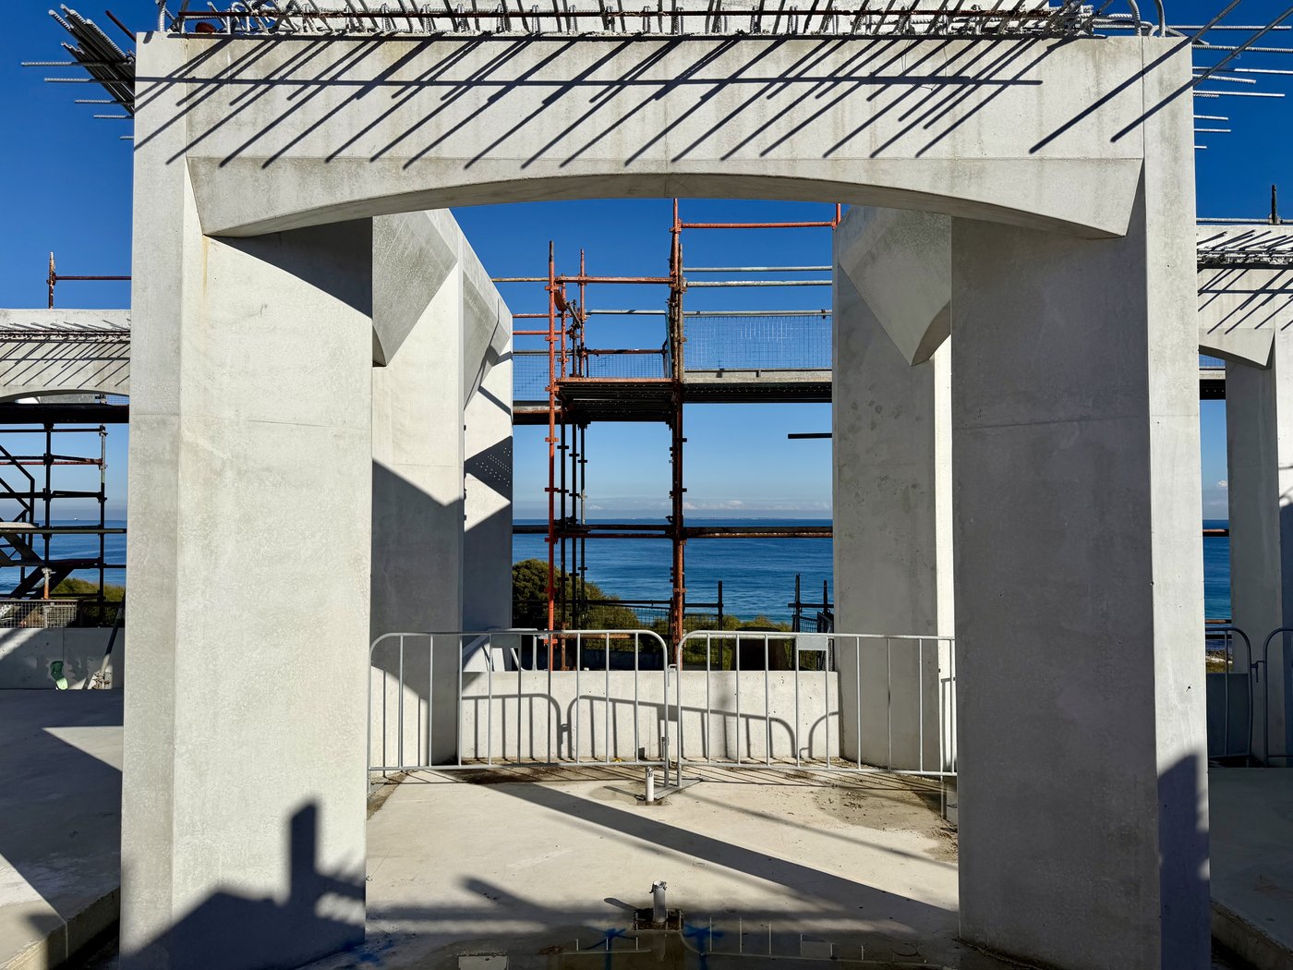
Detailed Proposal Example.
A detailed proposal including cost plan breakdown, construction program, 3D construction methodology, BOQ, markup drawings and key subcontractor list can be submitted within three weeks when we progress to the next stage.
3D Program and Methodology.
Provided with our detailed pricing submission.
Measurements and Bill of Quantities.
Provided with our detailed pricing submission.
Trade Recommendation.
Provided with our detailed pricing submission.
The Project Team.
A full-time, dedicated project team, provided from start to finish.
- Shop drawing review
- Waterproofing details
- Safety
- Setouts
- Quality management
- Trade bookings
- Drawing execution
- Contract program
- Head contract
- Design resolution
- Critical details
- Client communications
- Meeting agenda
- Project operating system
- Client experience
- Project budget
- Trade procurement
- Subcontract management
- Insurances
- Variations
- Document control
- RFIs
Every member of the team carries experience in $10M+ single-dwelling construction.
The resources will be allocated to the project and details will be provided for each position once timeline and preferred status are realised.
A list of key subcontractors will also be provided alongside cost plan proposal, construction program and 3D construction methodology within three weeks when we progress to the next stage.
One Promise. True Alignment.
Our interests and our client's interests are aligned across every dimension of the project.
Together We Reclaim Time.
Every build is programmed to the day against a live schedule our clients can see. Our fee is fixed. We have no incentive to extend and every reason to deliver early.
Together We Protect Cost.
Every cost is competitively tendered, benchmarked against market, and filtered through a trained financial model fine-tuned on a decade of commercial data. Our fee is fixed against a defined scope. Every dollar saved on trades protects the client's cost and our margin.
Together We Perfect Quality.
Defect-free at handover. No leaks. No unfinished work. Every stage inspected and documented against a quality system defined by national exposure and supported by the most cutting edge construction technology stack available. Our reputation is our pipeline.
Together We Elevate the Experience.
Live site cameras streaming to your device, a private daily feed of progress and milestones, one dedicated app for all communication, documents, data, and your W. team. A build with no blind spots is a build with fewer queries to answer. Transparency serves both sides.
Business Details.
Company details
Insurance.
Certificates of currency are available immediately on request.
References.
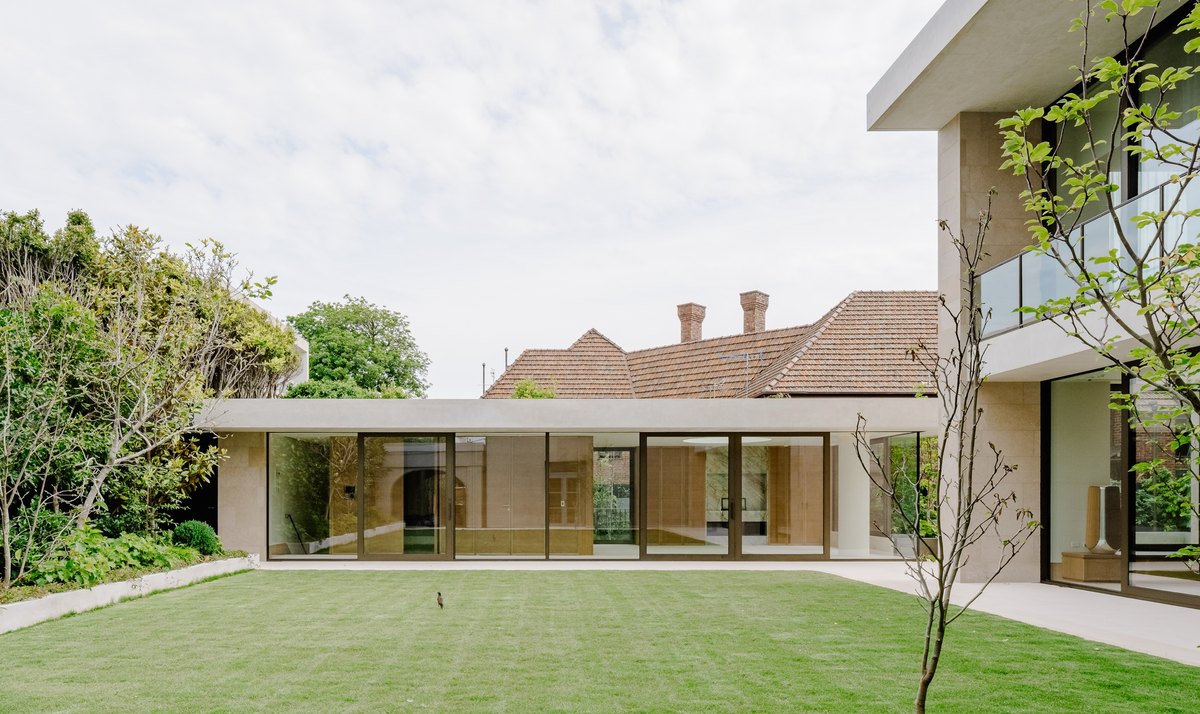
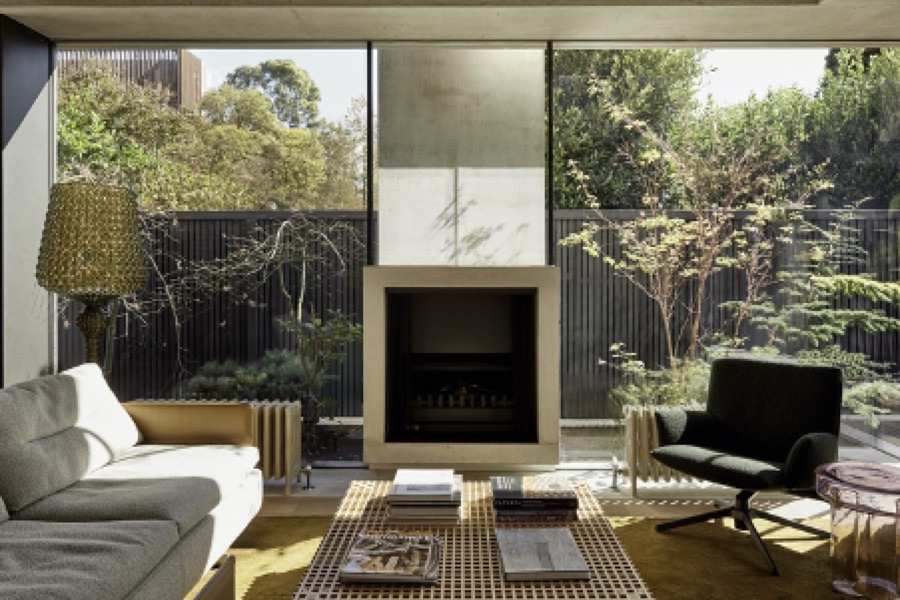





We would love to meet in person to discuss our portfolio, people and processes that we believe are a great fit for this significant project.